
BEDS2
BATHS2 full
SQUARE FEET1,300
MLS#12792671
STATUSActive
PROPERTY TYPEResidential - Condominium
SCHOOLDistrict 299
Property Description
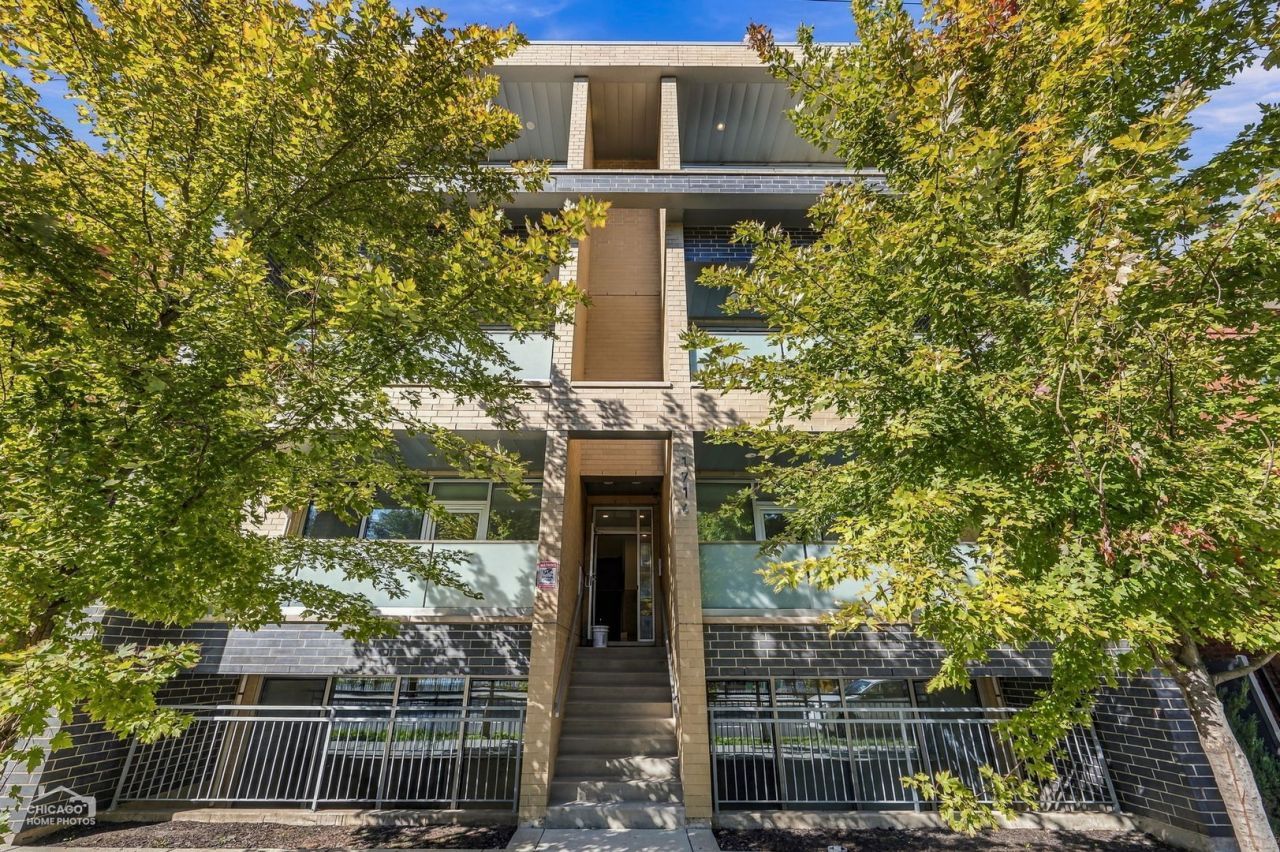
Welcome to 1716 N California, a stunning 2019-built 2 bed, 2 bath in Logan Square. This 1,300 square feet home features modern architecture, sophisticated finishes, and an exceptional layout. This uni is all about living and entertaining: with a spacious kitchen with oversized island, stainless steel appliances, and quartz counters that flow into a generous living room, showcasing a beautiful electric fireplace and balcony overlooking California. The primary bedroom features a large primary suite with a large walk in closet, dual vanity, and separate spa-like shower . The second bedroom features a sizable closet. The second bathroom has a soaking tub with a beautiful half glass. Enjoy your own outdoor retreat with a large Rooftop deck, and plenty of room for outdoor dining, entertaining, gardening. A outdoor parking space in the rear is included. Ideally located just two blocks from The 606 Trail, with easy access to Armitage and Cortland Avenues and all the restaurants, cafes, shops, nightlife, and neighborhood amenities Logan Square has to offer.
Property Features
Property Type: Residential - Condominium
Basement: None
Cooling: Central Air
Fireplaces: 1
Heating: Gas, Forced Air
Lot Size: COMMON
Stories: 3.0
Taxes: $4,015
Year Built: 2019
Feature Descriptions
Additional rooms: Balcony/Porch/Lanai, Walk In Closet
Appliances: Range, Microwave, Dishwasher, High End Refrigerator, Washer, Dryer, Stainless Steel Appliance(s)
Association Includes: Water, Insurance, Exterior Maintenance, Scavenger, Snow Removal
Bath Features: Separate Shower, Double Sink, Full Body Spray Shower, Soaking Tub
Dining Room: Combined w/ LivRm
Exterior: Brick
Fireplace Location(s): Living Room
HOA Fee: 342/ Monthly
Laundry: Main Level, Washer Hookup, In Unit
Lot Dimensions: COMMON
Parcel#: 13363230340000
Parking: Assigned, Yes
Pet Allowed: Cats OK, Dogs OK
Sewer: Public Sewer
Total Rooms: 5
Township: North Chicago
Water: Public
Room Sizes
Balcony/Porch/Lanai: 16X7
Walk In Closet: 6X5
Bedroom 2: 13X10
Dining Room: COMBO
Kitchen: 13X9
Laundry: 3X3
Living Room: 21X15
Primary Bedroom: 15X12
Local Schools
School District: District 299
Listed By / Shown By
Listed By
Agency Name: Wilmot Realty, Inc.
Agency Phone: 312-316-6369
Shown By
Agent Name: Lydia Walls
Agent Phone: (937) 935-5597
Agency Title: Key Realty

Estimate Your Payment
Estimated Payment
$ 3,859.93 per month $3,350.64 Principal & Interest $334.58 Property Tax $174.71 Homeowner's Insurance
1716 N California Avenue, Unit 2N | MLS# 12792671
This condo located at 1716 N California Avenue, Unit 2N, Chicago, IL 60647 is currently listed for sale with an asking price of $599,000. This property was built in 2019 and has 2 bedrooms and 2 full baths with 1300 sq. ft. N California Avenue, Unit 2N is located within the District 299 school district. Search Chicago real estate on www.lydiawalls.com today.