
BEDS5
BATHS2
MLS#9683092
STATUSActive
PROPERTY TYPEResidential - Single Family
SUBDIVISIONCrescent View
Property Description
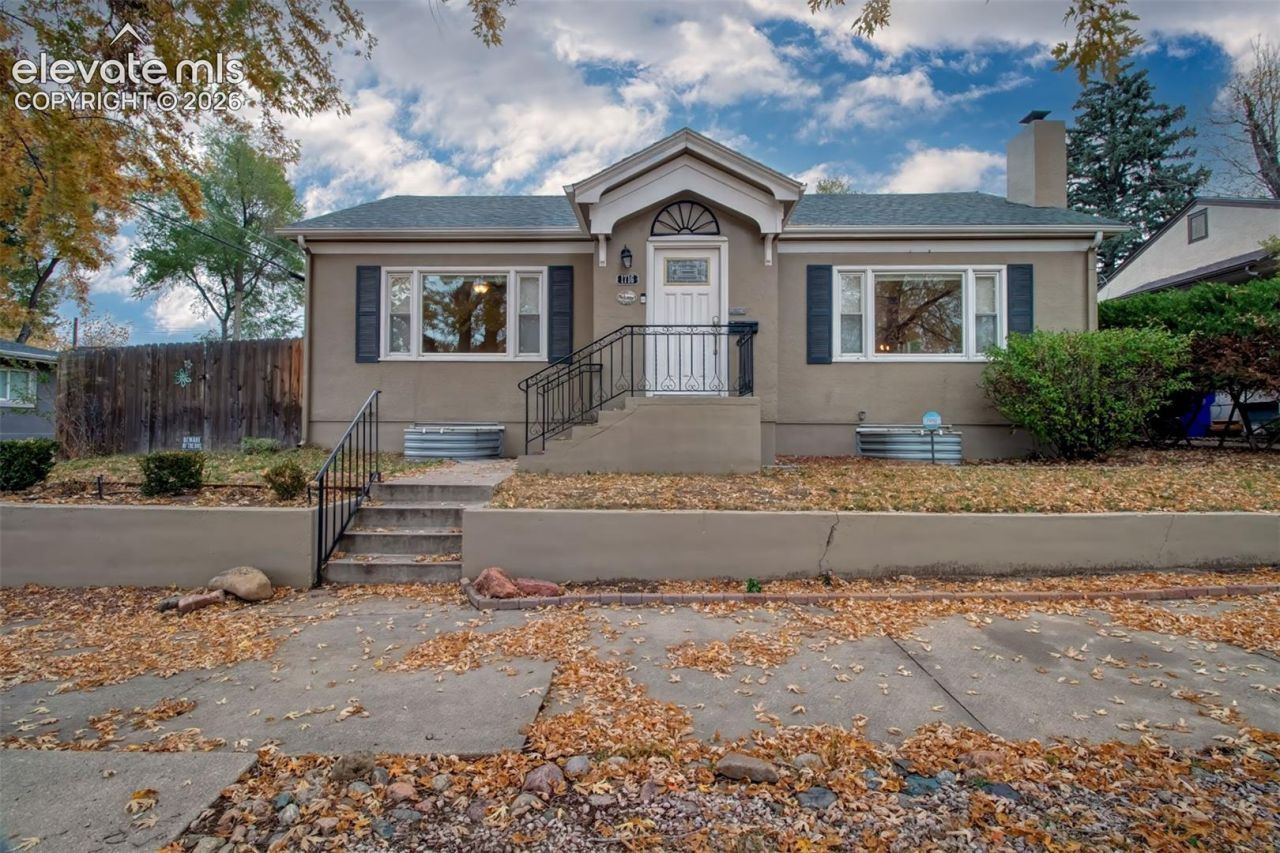
5-bedroom, 2-bath ranch home in Colorado Springs offers built-in rental potential with a separate entrance, kitchenette, and all-in-one washer and dryer in the basement. The lower level can function as a complete separate apartment. It includes three bedrooms, a living room, a full bathroom, and new carpet. Upstairs features two bedrooms, an updated bathroom, a living room with a gas brick fireplace, and a kitchen with granite countertops and stainless steel appliances. Located in Crescent View near downtown and local military bases, the property also includes a 2-car detached garage and RV parking.
Property Features
Property Type: Residential - Single Family
Cooling: Ceiling Fan(s), Central Air
Heating: Forced Air, Natural Gas
Lot Size: 0.14 Acres
Roof Type: Composite Shingle
Stories: 1.0
Taxes: $1,589
Year Built: 1950
Feature Descriptions
Basement/Foundation: Full Basement
Days on Site: 16
Existing Utilities: Electricity Connected, Natural Gas Connected
Exterior: Stucco
Floor Plan: Ranch
Garage Type: Detached
LotDescription: Level, Mountain View
Percentage of Basement Finished: 90
Sewer: Sewer
Square Footage: 1040 (Basement)
View: Mountain
Water: Municipal
Room Sizes
Family Room: 15 X 12 Level - Basement
Dining Room: 11 X 11 Level - Main
Bedroom Primary: 14 X 11 Level - Main
Bedroom: 10 X 10 Level - Basement
Kitchen: 15 X 13 Level - Main
Bedroom: 10 X 8 Level - Basement
Bedroom: 12 X 11 Level - Basement
Living Room: 22 X 13 Level - Main
Bedroom: 13 X 13 Level - Main
Listed By / Shown By
Listed By
Agency Name: Coldwell Banker Realty
Agency Phone: 719-550-2500
Shown By
Agent Name: Lydia Walls
Agent Phone: (937) 935-5597
Agency Title: Key Realty

Estimate Your Payment
Estimated Payment
$ 2,751.41 per month $2,489.20 Principal & Interest $132.42 Property Tax $129.79 Homeowner's Insurance
1716 E Yampa Street | MLS# 9683092
This single family home located at 1716 E Yampa Street, Colorado Springs, CO 80909 is currently listed for sale with an asking price of $445,000. This property was built in 1950 and has 5 bedrooms. E Yampa Street is located in the Crescent View subdivision. Search Crescent View real estate on www.lydiawalls.com today.