
BEDS2
BATHS1 full
SQUARE FEET677
MLS#201843757
STATUSActive
PROPERTY TYPEResidential -
SUBDIVISIONT23N R1W
SCHOOLRoscommon
Property Description
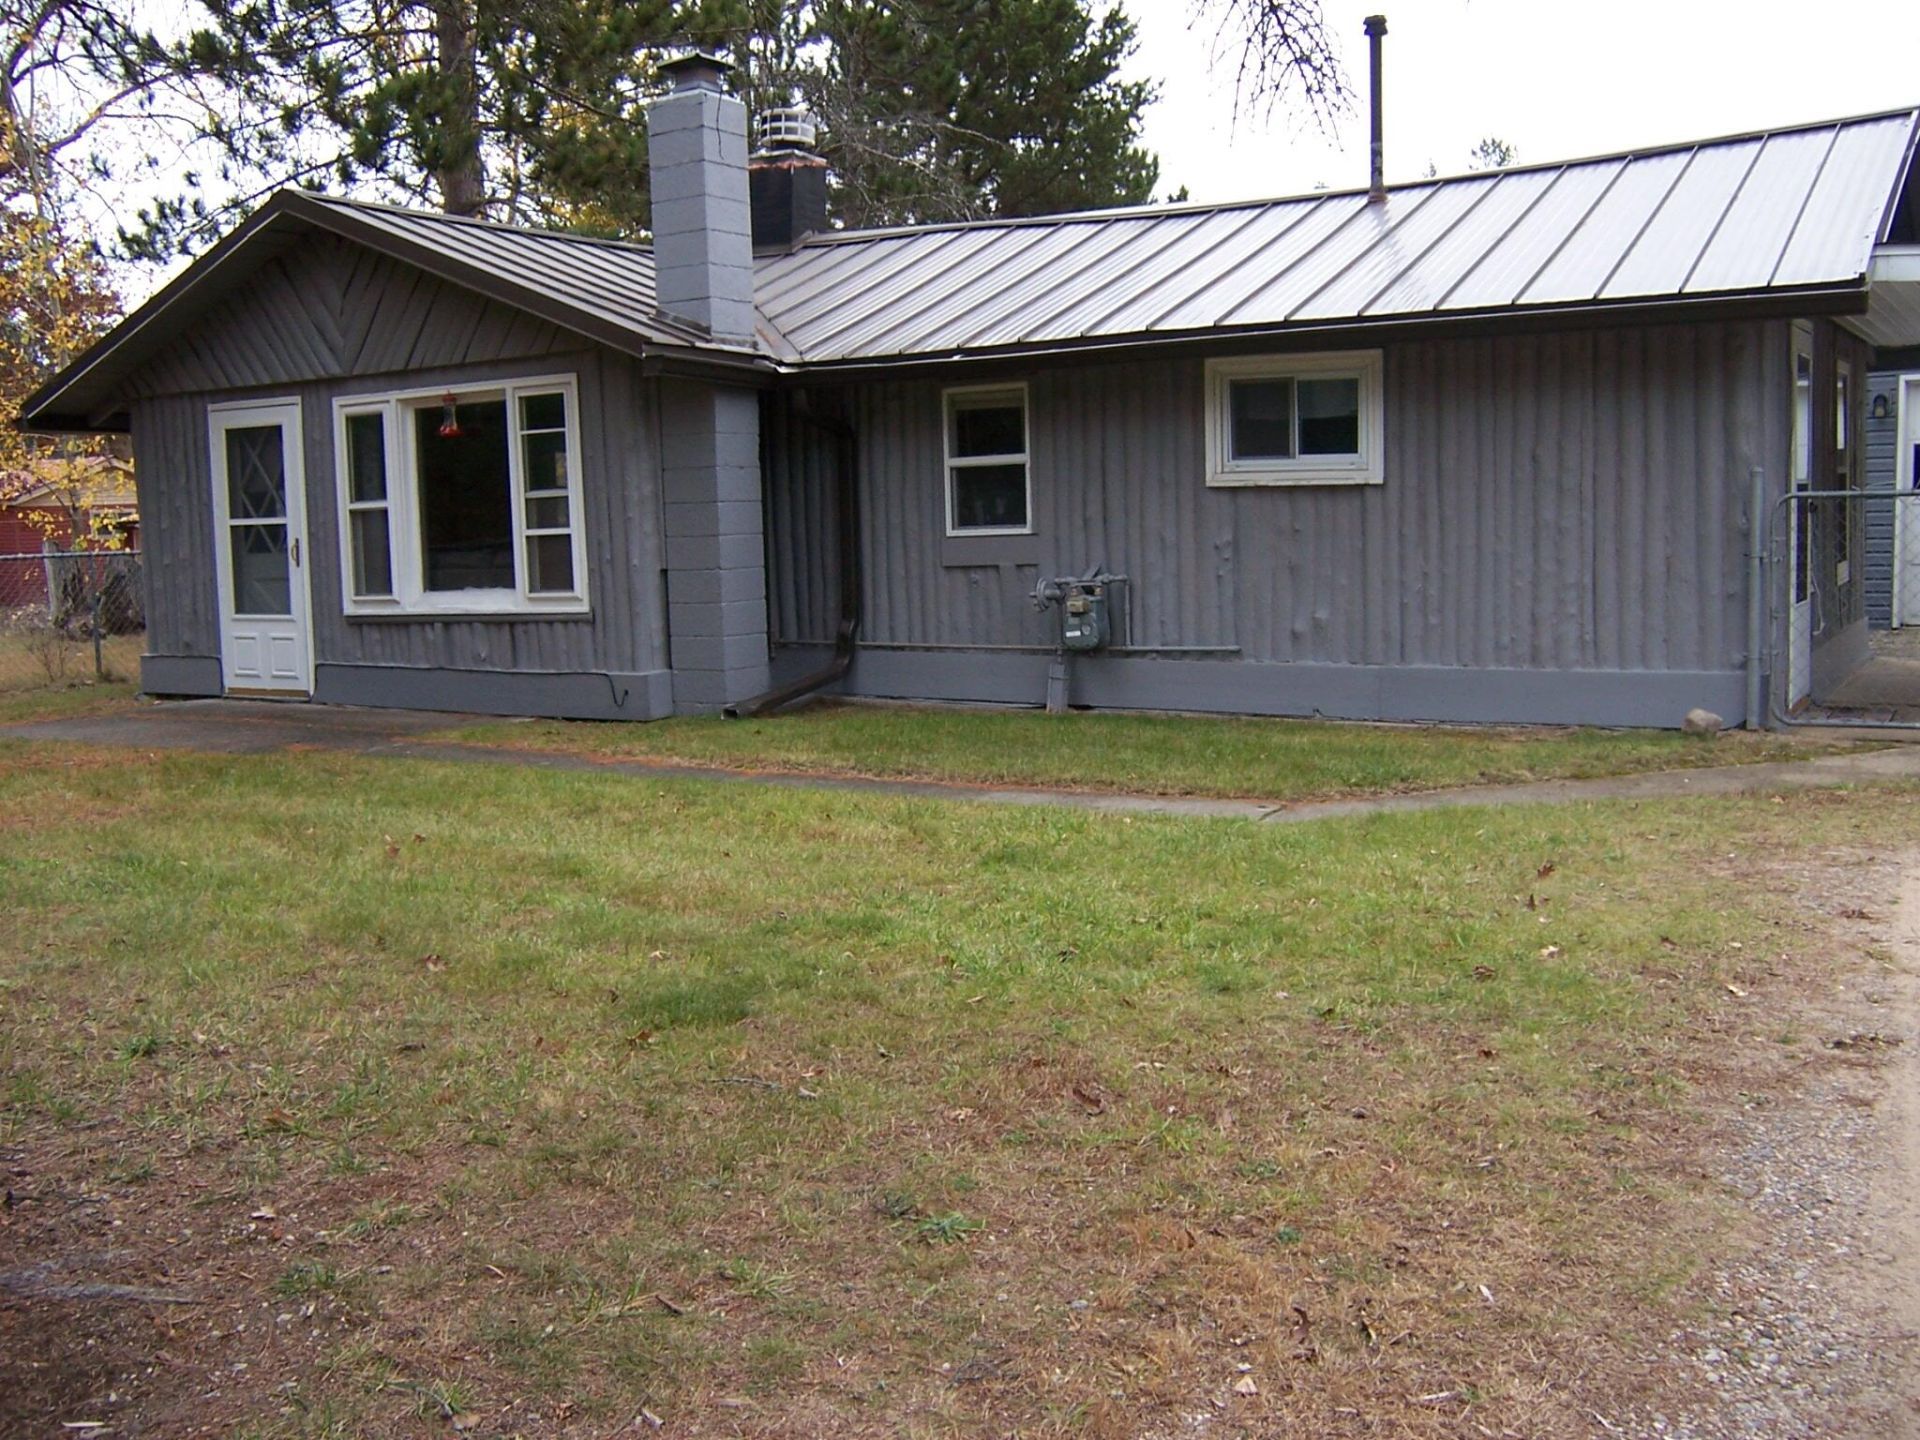
Classic up-north cottage/home near Lake St. Helen and all area amenities. This home has been lived in year-round, and offers a fenced double lot, natural gas heat, updated electric, newer custom bath and all flooring, wood burning fireplace, standing-seam metal roof, and a newer garage along with a large storage shed. Located in a quiet, private area in the heart of town. All the work is done on this low maintenance, lovingly cared for home.
Property Features
Property Type: Residential -
Fenced: Yes
Garage: 1
Heating: Forced Air, Natural Gas
Home Style: Ranch
Lot Size: 0.46 Acres
Amenities
Blinds
Ceiling Fan
Split Bdrm Flr Plan
Fireplace
Split Bdrm Flr Plan
Cable TV
Fence
Patio/Porch
RV Parking
Shed
Feature Descriptions
Accessibility Features: Covered Entrance, No-Step Entrance
Appliances: Dryer, Refrigerator, Range/Oven, Washer
Date active: 2026-11-13
Days on Site: 7
Exterior: Vinyl, Wood, Log Siding
Financing Available: Cash, Conventional Mortgage
Foundation: Slab
Heating Y/N: Yes
Laundry: Main Level
Lot Dimensions: 120 x 166
Mineral Rights: Unknown
Parcel Number: 010-327-004-1350
Road Surface: Gravel
Sewer: Septic Tank
SQFT Above Grade: 677
Water: Well
Waterfront: No
Room Sizes
Bathroom 1: 5 X 9.6 Level - 1st
Bedroom 1: 9 X 13 Level - 1st
Bedroom 2: 8.6 X 9 Level - 1st
Dining Room: Combo Level - 1st
Kitchen: 9.9 X 13 Level - 1st
Living Room: 10 X 16 Level - 1st
Utility Room: 2.6 X 5 Level - 1st
Local Schools
School District: Roscommon
Listed By / Shown By
Listed By
Agency Name: RE/MAX of Higgins Lake
Agency Phone: 989-821-6208
Shown By
Agent Name: Lydia Walls
Agent Phone: (937) 935-5597
Agency Title: Key Realty

Estimate Your Payment
Estimated Payment
$ 735.67 per month $699.21 Principal & Interest $0.00 Property Tax (data not provided by mls) $36.46 Homeowner's Insurance
1712 Holtz Drive | MLS# 201843757
This home located at 1712 Holtz Drive, Saint Helen, MI 48656 is currently listed for sale with an asking price of $125,000. This property has 2 bedrooms and 1 full baths with 677 sq. ft. Holtz Drive is located in the T23N R1W subdivision within the Roscommon school district. Search T23N R1W real estate on www.lydiawalls.com today.