
BEDS3
BATHS3
SQUARE FEET2,390
MLS#1952518
STATUSActive
PROPERTY TYPEResidential - Condominium
SUBDIVISIONMI
SCHOOLMount Pleasant City School District
Property Description
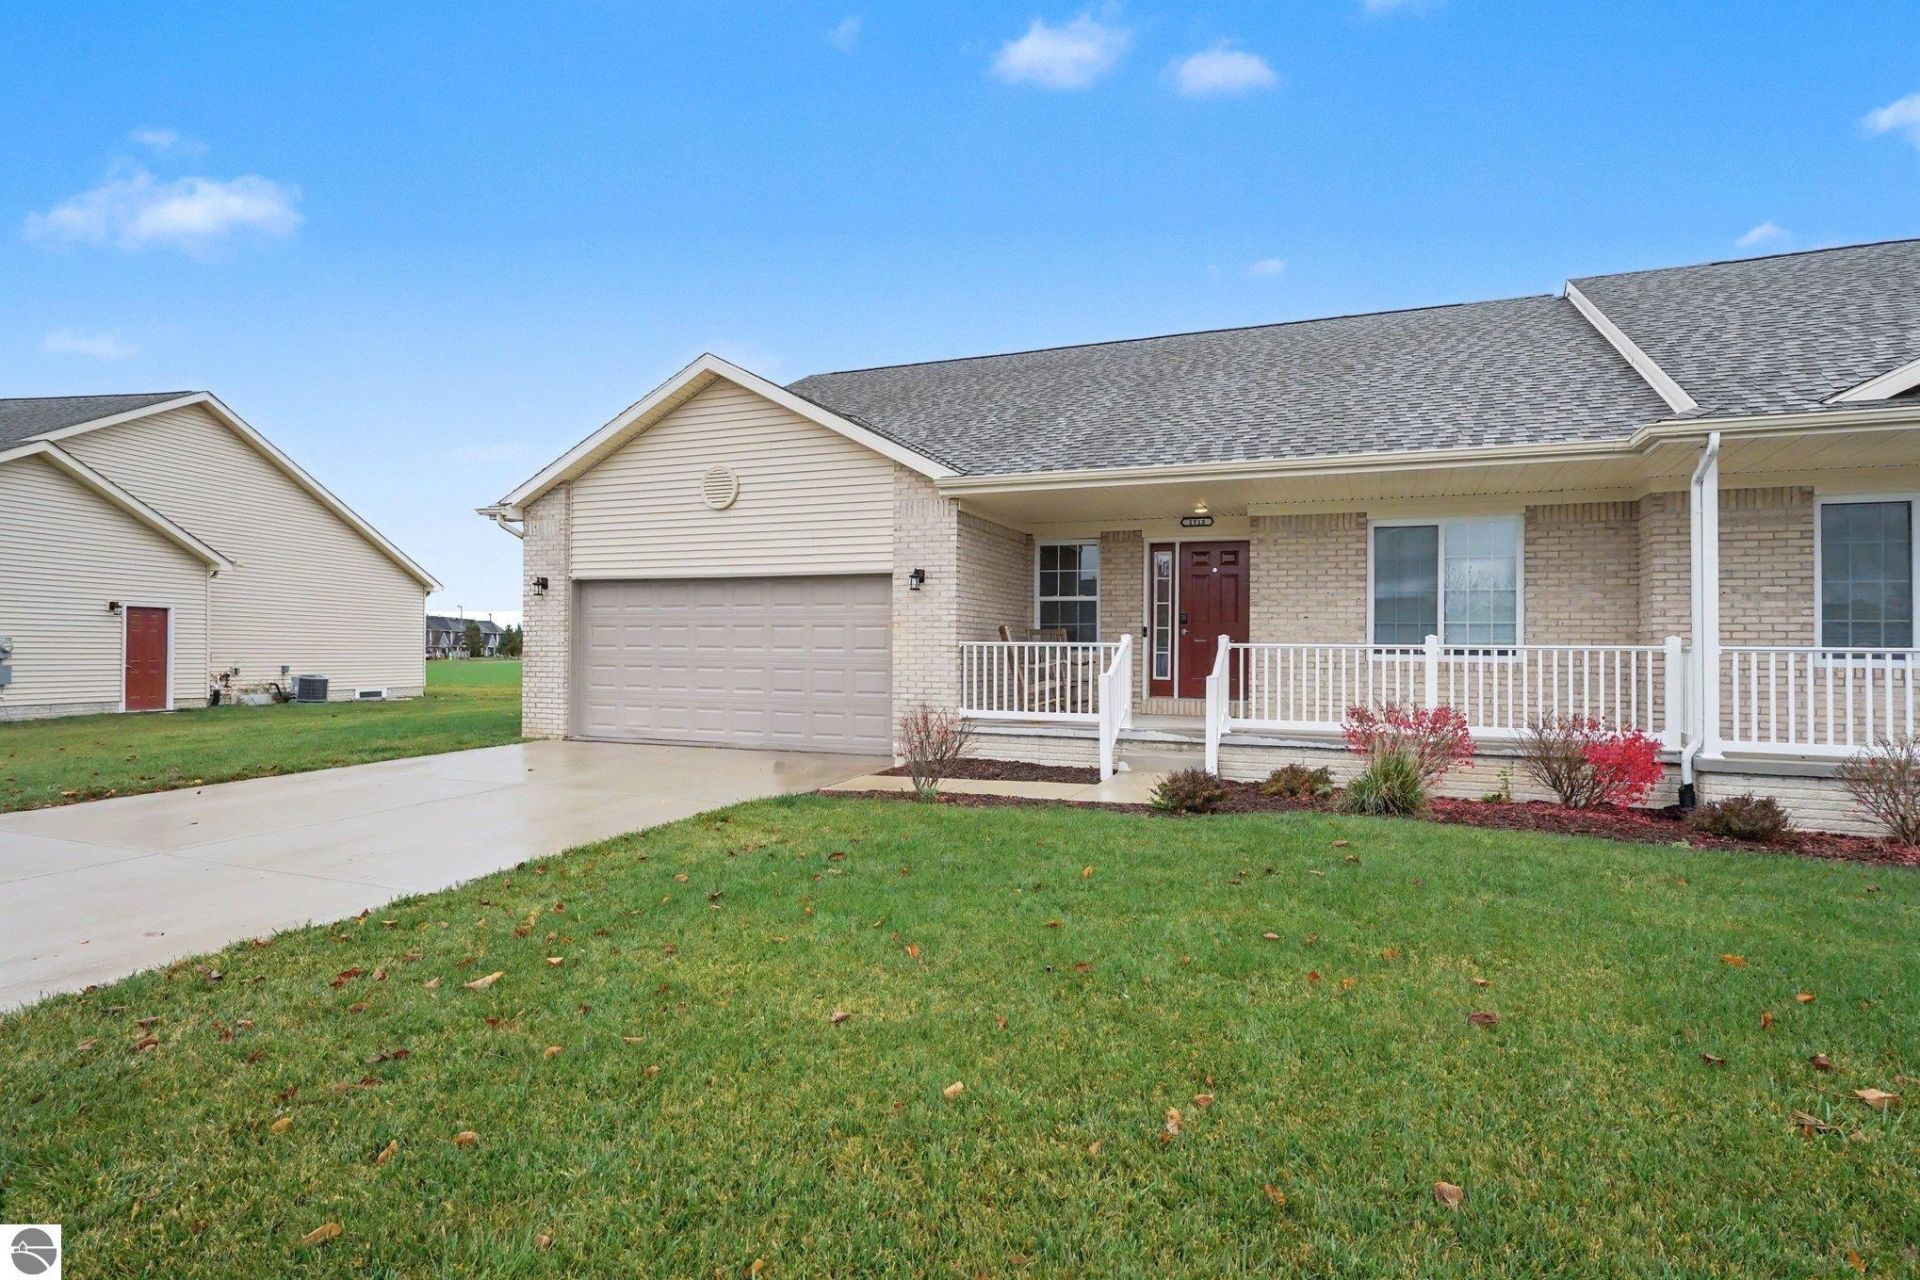
Welcome to this beautifully maintained, nearly new condo built in 2023! Offering 3 bedrooms and 3 full baths, this home combines modern style, comfortable living, and an inviting open-concept design. The spacious living area features attractive flooring, abundant natural light, vaulted ceilings, and a cozy fireplace. The kitchen and dining areas flow seamlessly into the main living space, creating an ideal setting for everyday living and entertaining. Enjoy the convenience of an attached 2-car garage with an EV Charger and a welcoming covered front porch. With modern construction, desirable features, and an especially attractive price, this is an outstanding opportunity to own a move-in-ready condo without the wait or expense of new construction. Don't miss this one!
Property Features
Property Type: Residential - Condominium
Basement: Full, Finished Rooms
Home Style: Ranch, Ranch
Roof Type: Asphalt
Year Built: 2023
Feature Descriptions
Above Ground Finished SQFT: 1380
Appliance(s)/Equipment: Refrigerator, Oven/Range, Dishwasher, Microwave, Washer, Dryer
Construction: Frame
Days on Site: 7
Exterior: Deck, Covered Porch, Landscaped
Garage/Parking: Attached
Heating/Cooling: Forced Air, Central Air
Heating/Cooling Source: Natural Gas
Interior: Walk-In Closet(s)
Lot: Site Condo
Outbuilding(s): Yes
Road: Blacktop
Sewer: Municipal
Water: Municipal
Waterfront Type: No
Room Sizes
Primary Bedroom: 12x18 Level - Main Floor
Kitchen: 12x11 Level - Main Floor
Living Room: 16x17 Level - Main Floor
Local Schools
School District: Mount Pleasant City School District
Listed By / Shown By
Listed By
Agency Name: BOERMA REALTY, LLC
Agency Phone: 989-560-5779
Shown By
Agent Name: Lydia Walls
Agent Phone: (937) 935-5597
Agency Title: Key Realty

Estimate Your Payment
Estimated Payment
$ 1,823.88 per month $1,733.49 Principal & Interest $0.00 Property Tax (data not provided by mls) $90.39 Homeowner's Insurance
1712 Heritage Way | MLS# 1952518
This condo located at 1712 Heritage Way, Mount Pleasant, MI 48858 is currently listed for sale with an asking price of $309,900. This property was built in 2023 and has 3 bedrooms with 2390 sq. ft. Heritage Way is located in the MI subdivision within the Mount Pleasant City School District school district. Search MI real estate on www.lydiawalls.com today.