
BEDS4
BATHS2 full 1 partial
SQUARE FEET2,698
MLS#848191
STATUSActive
PROPERTY TYPEResidential - Single Family
SUBDIVISIONHeritage Falls Sub
SCHOOLTri-Creek
Property Description
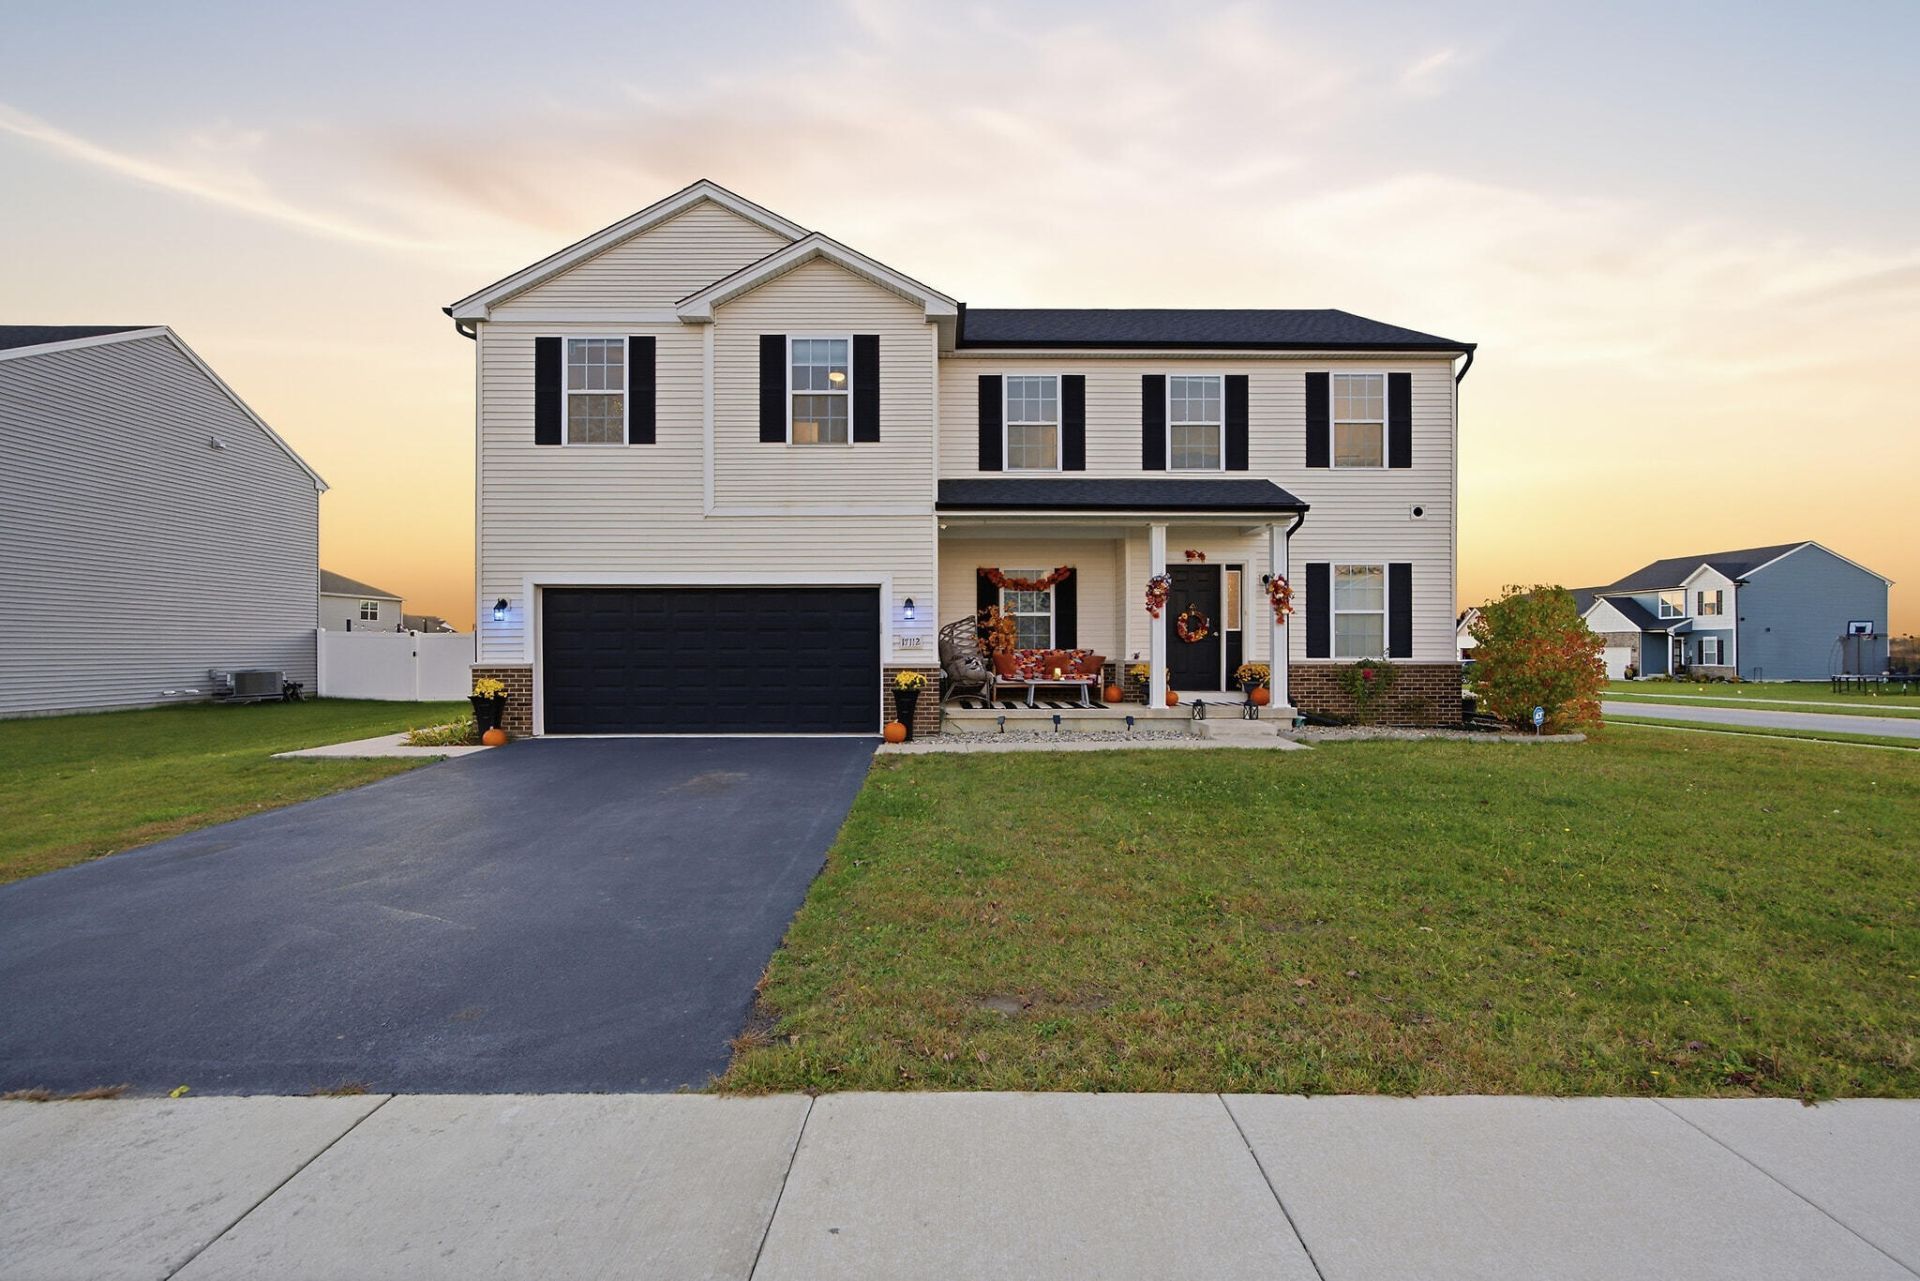
Why buy new construction when you can have the best of both worlds? Imagine moving into a neighborhood, no construction zone--where the homes are already built, the kids are already playing outside and the amenities are already here. The lifestyle of Heritage Falls awaits you. This gorgeous home, built in 2021, sits on a corner lot. Boasting a beautiful open floorpan, 4 bedrooms, a den, 2.5 bathrooms, complete with a sun room and a loft! All appliances included, so no extra cost comes out of your pocket!Enjoy the amenities of Freedom Park which is a 5 minute walk away. Complete with a pickleball court, a frisbee golf course, a skate park, a playground and the best part: about 3 mile PAVED walking trail to be enjoyed most of the year. Walk, run, bike--get out there and enjoy!! Fish all year at the neighborhood pond. Home is where the heart is--and your heart wants to live in Heritage Falls.
Property Features
Property Type: Residential - Single Family
Garage: 2 car attached
Heating: Forced Air
Lot Size: 0.28 Acres
Stories: 2.0
Taxes: $4,038
Year Built: 2021
Amenities
Ceiling Fan(s)
Walk-In Closet(s)
Open Floorplan
Kitchen Island
Eat-in Kitchen
Private Yard
Appliances
Dryer
Washer
Stainless Steel Appliance(s)
Refrigerator
Microwave
Gas Range
Dishwasher
Feature Descriptions
Days on Site: 8
HOA Fee: 17/ Monthly
HOA Y/N: Yes
Lot: Back Yard, Landscaped, Corner Lot
Parking Features: Attached, Driveway, Garage Door Opener
Rooms Total: 10
Sewer: Public Sewer
Utilities: Electricity Connected, Water Connected, Sewer Connected, Natural Gas Connected
Water: Public
Room Sizes
Living Room: 19.0 x 16.0
Breakfast Room: 12.0 x 12.0
Kitchen: 10.3 x 13.4
Primary Bedroom: 19.1 x 16.0
Bedroom 2: 10.0 x 14.3
Bedroom 3: 10.0 x 11.1
Bedroom 4: 13.1 x 11.1
Den: 10.1 x 12.4
Laundry: 9.0 x 5.5
Loft: 17.0 x 13.0
Local Schools
High School: Lowell Senior High School
Middle School: Lowell Middle School
Elementary School: Lake Prairie Elementary
School District: Tri-Creek
Listed By / Shown By
Listed By
Agency Name: Haven Realty
Agency Phone: (888) 724-2836
Shown By
Agent Name: Lydia Walls
Agent Phone: (937) 935-5597
Agency Title: Key Realty

Estimate Your Payment
Estimated Payment
$ 3,043.19 per month $2,572.55 Principal & Interest $336.50 Property Tax $134.14 Homeowner's Insurance
17112 Ben Franklin Drive | MLS# 848191
This single family home located at 17112 Ben Franklin Drive , Lowell, IN 46356 is currently listed for sale with an asking price of $459,900. This property was built in 2021 and has 4 bedrooms and 2 full and 1 partial baths with 2698 sq. ft. Ben Franklin Drive is located in the Heritage Falls Sub subdivision within the Tri-Creek school district. Search Heritage Falls Sub real estate on www.lydiawalls.com today.