
BEDS5
BATHS2 full 1 partial
SQUARE FEET2,565
MLS#1899341
STATUSPending
PROPERTY TYPEResidential - Single Family
SCHOOLMiddletown
Property Description
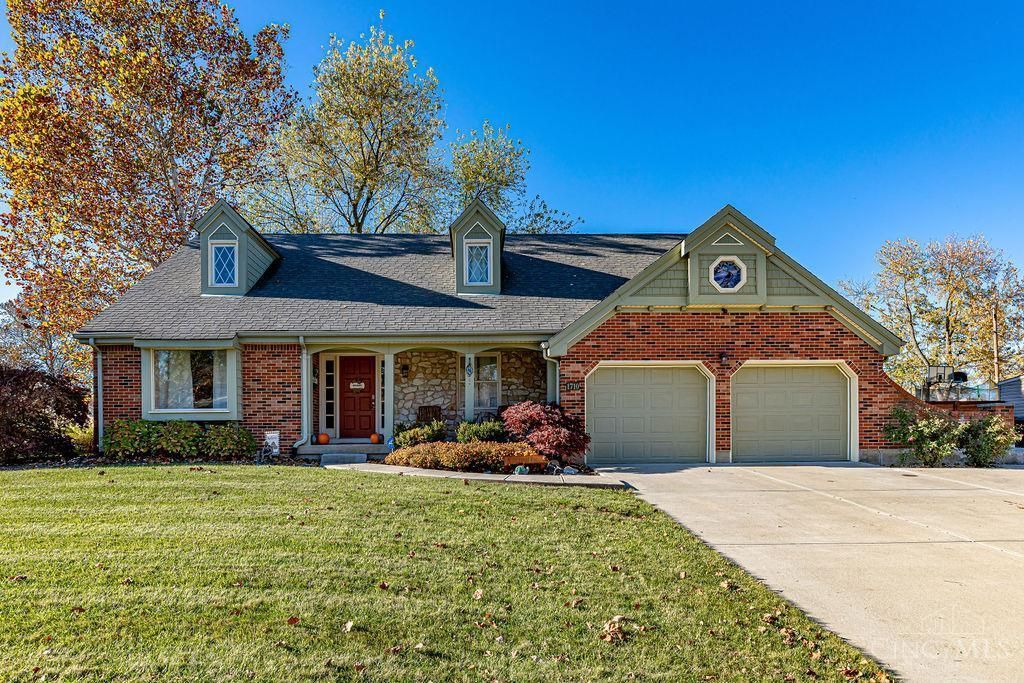
Beautiful Home In Middletown! Featuring 5 Bedrooms + Bonus Bedroom, 2.5 Bathrooms, Living Room, Family Room w/Fireplace, Spacious Dining Room, Eat-In Kitchen and Unfinished LL. Also Featuring 2 Car Garage, Private Fenced In Backyard, Covered Porch & Rear Patio, Hot Tub, Shed & More. Don't Miss It!
Property Features
Property Type: Residential - Single Family
Basement: Yes
Basement: Full
Cooling: Central Air
Garage: 2
Heating: Electric
Home Style: Cape Cod
Lot Size: 0.29 Acres
Roof Type: Shingle
Stories: 1.5
Taxes: $4,912
Year Built: 1978
Amenities
Hot Tub/Spa
Feature Descriptions
Appliances: Microwave, Oven/Range, Dishwasher, Refrigerator, Dryer, Washer
Basement Fatures: Unfinished, Walkout
Days on Site: 8
Exterior: Brick, Stone
Family Room: Built-ins/Bookcases, Fireplace, Wood Floor
Fencing: Privacy
Flex Rooms: Bonus Room
Foundation: Poured
Garage/Carport: Garage Attached
Gas: Natural
Hot Tub: Yes
Kitchen: Counter Bar, Eat-In, Tile Floor, Walkout
Other Structures: Shed
Parcel #: Q6511059000104
Parking: Driveway
Primary Bathroom: Double Vanity, Tub w/Shower
Primary Bedroom: Bath Adjoins, Walk-in Closet, Wall-to-Wall Carpet
Rooms Total: 10
Sewer: Public Sewer
Tax Abatement: No
Water: Public
Water Heater: High Effic Heat Pump
Window Features: Vinyl
Room Sizes
Primary Bedroom: 19 X 17 Level - 2
Bedroom 2: 16 X 14 Level - 2
Bedroom 3: 16 X 13 Level - 1
Bedroom 4: 15 X 13 Level - 2
Bedroom 5: 15 X 12 Level - 2
Dining Room: 14 X 11 Level - 1
Entry: 7 X 6 Level - 1
Family Room: 21 X 12 Level - 1
Living Room: 12 X 12 Level - 1
Laundry Room: 17 X 5 Level - 1
Local Schools
School District: Middletown
Listed By / Shown By
Listed By
Agency Name: Huff Realty
Agent Name: Tyler Minges
Agency Phone: 513-644-4833

Shown By
Agent Name: Lydia Walls
Agent Phone: (937) 935-5597
Agency Title: Key Realty

Estimate Your Payment
Estimated Payment
$ 2,616.35 per month $2,097.64 Principal & Interest $409.33 Property Tax $109.38 Homeowner's Insurance
1710 N Marshall Road | MLS# 1899341
This single family home located at 1710 N Marshall Road, Middletown, OH 45042 is currently listed for sale with an asking price of $375,000. This property was built in 1978 and has 5 bedrooms and 2 full and 1 partial baths with 2565 sq. ft. N Marshall Road is located within the Middletown school district. Search Middletown real estate on www.lydiawalls.com today.