
BEDS3
BATHS4 full 1 partial
SQUARE FEET8,167
MLS#202639482
STATUSPending
PROPERTY TYPEResidential - Single Family
SUBDIVISIONGreenleaf Manor
SCHOOLElkhart Community Schools
Property Description
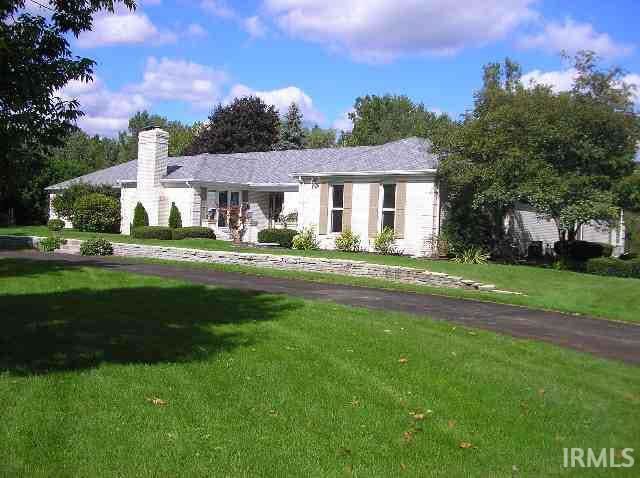
Nearly 5200SF ML-259' frontage on Putterbaugh Creek-1.4 acres-room for everyone w/29x43 ML rec room w/exercise endless wave pool + large hot tub & room for much more-3 BR suites complete w/BA-19.6x26 master suite w/spacious bath-2nd BR is 18x19.6-formal dining & living rooms w/maple flooring-ML FR w/step down fireplace gathering area-gourmet kitchen at center of everything-LL setup for entertainment w/theater system-rec area-fireplace & over 1600 SF finished. This is a multigenerational home that has handicap access inside the home. The primary suite is totally outfitted for easy accessibility.
Property Features
Property Type: Residential - Single Family
Basement: Yes
Basement: Partial Basement, Finished, Outside Entrance
Cooling: Central Air
Fireplaces: 2
Garage: 2 car attached
Heating: Gas, Forced Air
Home Style: Ranch
Lot Size: 1.29 Acres
Stories: 1.0
Taxes: $4,900
Year Built: 1974
Feature Descriptions
Above Grade Finished SQFT: 5197
Amenities: Hot Tub/Spa, 1st Bdrm En Suite, Breakfast Bar, Cable Ready, Ceiling-Cathedral, Deck Open, Disposal, Eat-In Kitchen, Foyer Entry, Garage Door Opener, Irrigation System, Patio Open, Porch Open, Wet Bar, Main Level Bedroom Suite, Formal Dining Room, Garage-Heated
Below Grade Finished SQFT: 2970
Days on Site: 59
Exterior: Brick
Fireplace: Living/Great Rm, Rec Rm, Fireplace Screen/Door, Basement, Two
Garage SQFT: 868
Lake Name: Puterbaugh Creek
Location: City/Town/Suburb
Lot: Corner, Irregular, Partially Wooded, Slope, Waterfront, Flood Plain, 0-2.9999, Waterfront-Medium Bank
Lot Dimensions: 259x235
Number of Rooms: 15
Pool: Indoor
Sale Inclusions: Dishwasher, Microwave, Refrigerator, Window Treatments, Cooktop-Electric, Kitchen Exhaust Hood, Oven-Double, Oven-Electric, Pool Equipment, Sump Pump, Trash Compactor, Water Filtration System, Water Heater Gas, Water Softener-Owned
Sewer: Septic
Swimming Pool: Yes
Total Finished SQFT: 8167
Water: City
Room Sizes
Bedroom 1: 20x25 Level - Main
Bedroom 2: 19x20 Level - Main
Bedroom 3: 13x13 Level - Main
Den: 13x11 Level - Main
Dining Room: 16x19 Level - Main
Family Room: 19x22 Level - Main
Rec. Room: 48x19 Level - Lower
Kitchen: 13x10 Level - Main
Living Room: 19x25 Level - Main
Laundry: 29x21 Level - Basement
Local Schools
High School: Elkhart
Middle School: North Side
Elementary School: Pinewood
School District: Elkhart Community Schools
Listed By / Shown By
Listed By
Agency Name: Cressy & Everett- Elkhart
Agency Contact: Office: 574-264-7581
Agent Name: Mike Schade

Shown By
Agent Name: Lydia Walls
Agent Phone: (937) 935-5597
Agency Title: Key Realty

IDX information is provided exclusively for consumers’ personal, non-commercial use and may not be used for any purpose other than to identify prospective properties consumers may be interested in purchasing. Data is deemed reliable but is not guaranteed accurate by the MLS
Estimate Your Payment
Estimated Payment
$ 2,909.62 per month $2,377.33 Principal & Interest $408.33 Property Tax $123.96 Homeowner's Insurance
1704 Brookwood Dr. | MLS# 202639482
This single family home located at 1704 Brookwood Dr., Elkhart, IN 46514 is currently listed for sale with an asking price of $425,000. This property was built in 1974 and has 3 bedrooms and 4 full and 1 partial baths with 8167 sq. ft. Brookwood Dr. is located in the Greenleaf Manor subdivision within the Elkhart Community Schools school district. Search Greenleaf Manor real estate on www.lydiawalls.com today.