
BEDS4
BATHS2 full
SQUARE FEET2,065
MLS#TB8540341
STATUSActive
PROPERTY TYPEResidential - Single Family
SUBDIVISIONWALDEN LAKE
Property Description
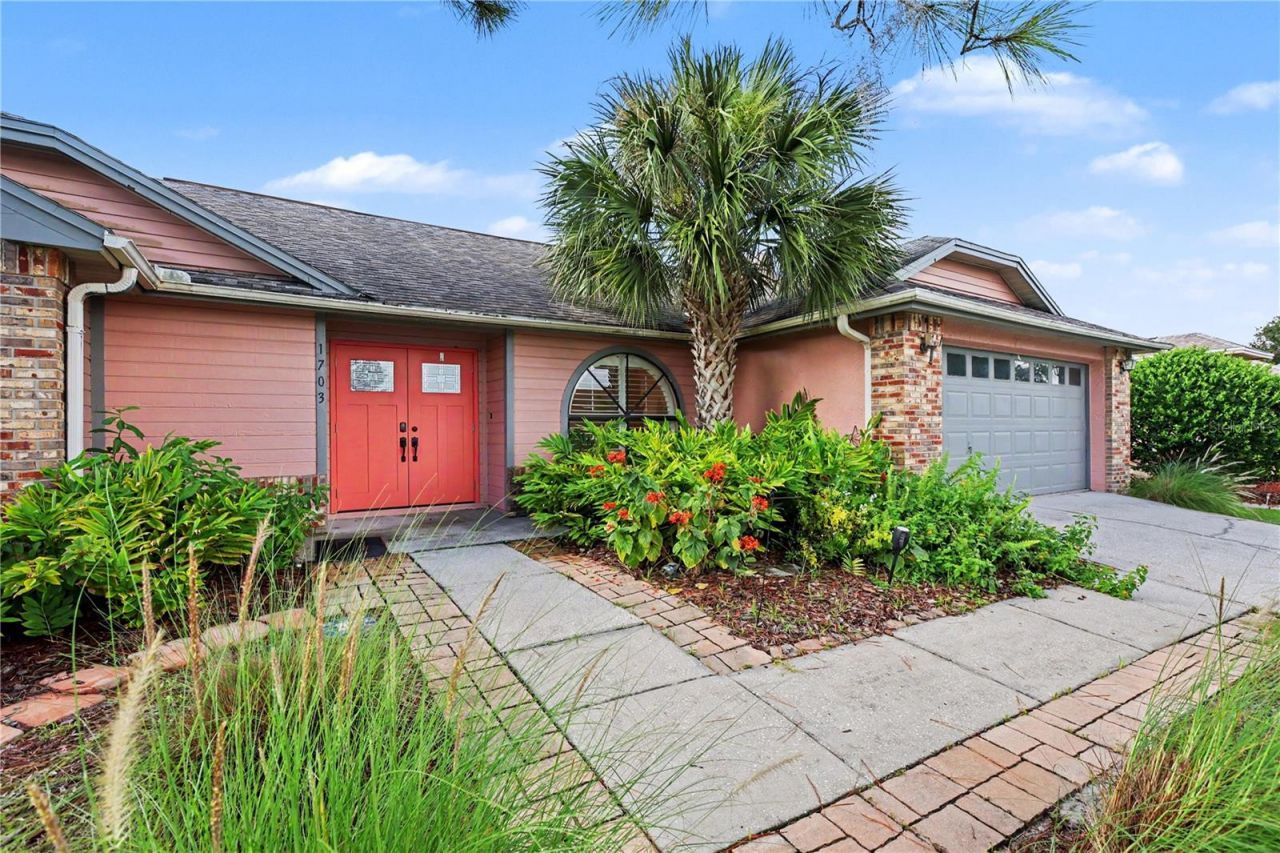
Price correction on this fabulous 4 bedroom 2 bath split plan pool home in desirable Walden Lake. The owner's suite features a large walk-in closet, en-suite bathroom with tiled shower and soaking tub. Sliding glass doors lead from the bedroom out to the brick paved, screened in lanai with pool surrounded by beautiful mature trees and additional plantings that provide privacy and enhance the view. Plenty of covered area for outdoor dining and chaise lounges. Thoughtful finishes throughout include custom blinds, granite countertops and maple cabinets. The home is light-filled with 12' vaulted ceilings and windows/sliders all around. Family room features a fireplace and breakfast bar. Separate living room looks out to the pool. Dining room features a custom plantation shutter overlooking the front yard. The second full bathroom is also accessible from the the lanai. A separate irrigation meter saves you $ on your water bills. Walden Lake elementary school is accessable from within the community and the high-school is 1 mile away. The home welcomes you with a pollinator garden and limited lawn care.The heart healthy community of Walden Lake features miles of walking and biking trails, a sports plex with fenced baseball field, volleyball court, soccer field, a covered gazebo with grill and picnic tables, a 2 acre dog park and a 62 acre lake for fishing.
Property Features
Property Type: Residential - Single Family
Cooling: Central Air
Garage: 2 car attached
Heating: Heat Pump
Lot Size: 0.26 Acres
Roof Type: Shingle
Stories: 1.0
Taxes: $2,078
Year Built: 1988
Amenities
Ceiling Fans(s)
Eat-in Kitchen
High Ceilings
Solid Wood Cabinets
Split Bedroom
Stone Counters
Thermostat
Walk-In Closet(s)
Private Mailbox
Rain Gutters
Sprinkler Metered
Feature Descriptions
Appliances: Dishwasher, Disposal, Dryer, Electric Water Heater, Exhaust Fan, Microwave, Range, Range Hood, Refrigerator, Washer, Water Softener
Association Amenities: Clubhouse, Gated, Park, Playground, Recreation Facilities, Trail(s)
Community Features: Clubhouse, Deed Restrictions, Dog Park, Gated Community - Guard, Golf Carts OK, Park, Playground, Sidewalks, Street Lights
Days on Site: 41
Directions: Alexander Street to Timberlane Dr then Left turn onto Golfview Dr the Right turn on Paddock Dr
Exterior: Block
Fireplace: Family Room, Wood Burning
Fireplace Y/N: Yes
Flood Zone Code: X
Flooring: Carpet, Ceramic Tile
Foundation: Slab
HOA Fee: 100/ Annually
HOA Y/N: Yes
Home Warranty Y/N: No
Listing Terms: Cash, Conventional, FHA, VA Loan
Lot Dimensions: 0.26
Other Equipment: Irrigation Equipment
Ownership: Fee Simple
Pets Allowed: Yes
Pool: In Ground, Pool Sweep, Screen Enclosure
Property Attached Y/N: No
Property Sub-Type: Single Family Residence
Sewer: Public Sewer
Showing Instructions: Appointment Only, Call Listing Agent
Spa: In Ground
Special Sale Provisions: None
Swimming Pool: Yes
Utilities: BB/HS Internet Available, Cable Available, Electricity Available, Electricity Connected, Phone Available, Public, Sewer Connected, Sprinkler Meter, Underground Utilities, Water Connected
Water: None
Water Access Y/N: No
Zoning: PD
Room Sizes
Primary Bedroom: 21x12
Bedroom 2: 12.5x10
Bedroom 3: 10x10
Primary Bathroom: 16x8.5
Bathroom 2: 9x6
Kitchen: 11x10
Family Room: 16x14
Dining Room: 14x9
Local Schools
High School: Plant City-HB
Middle School: Tomlin-HB
Elementary School: Walden Lake-HB
Listed By / Shown By
Listed By
Agency Name: CHARLES RUTENBERG REALTY INC
Agency Contact: 866-580-6402
Shown By
Agent Name: Lydia Walls
Agent Phone: (937) 935-5597
Agency Title: Key Realty

Estimate Your Payment
Estimated Payment
$ 2,526.73 per month $2,236.93 Principal & Interest $173.17 Property Tax $116.64 Homeowner's Insurance
1703 Paddock Drive | MLS# TB8540341
This single family home located at 1703 Paddock Drive, Plant City, FL 33566 is currently listed for sale with an asking price of $399,900. This property was built in 1988 and has 4 bedrooms and 2 full baths with 2065 sq. ft. Paddock Drive is located in the WALDEN LAKE subdivision. Search WALDEN LAKE real estate on www.lydiawalls.com today.