
BEDS2
BATHS2 full
SQUARE FEET1,371
MLS#TB8551991
STATUSActive
PROPERTY TYPERental - Single Family
SUBDIVISIONCYPRESSVIEW
Property Description
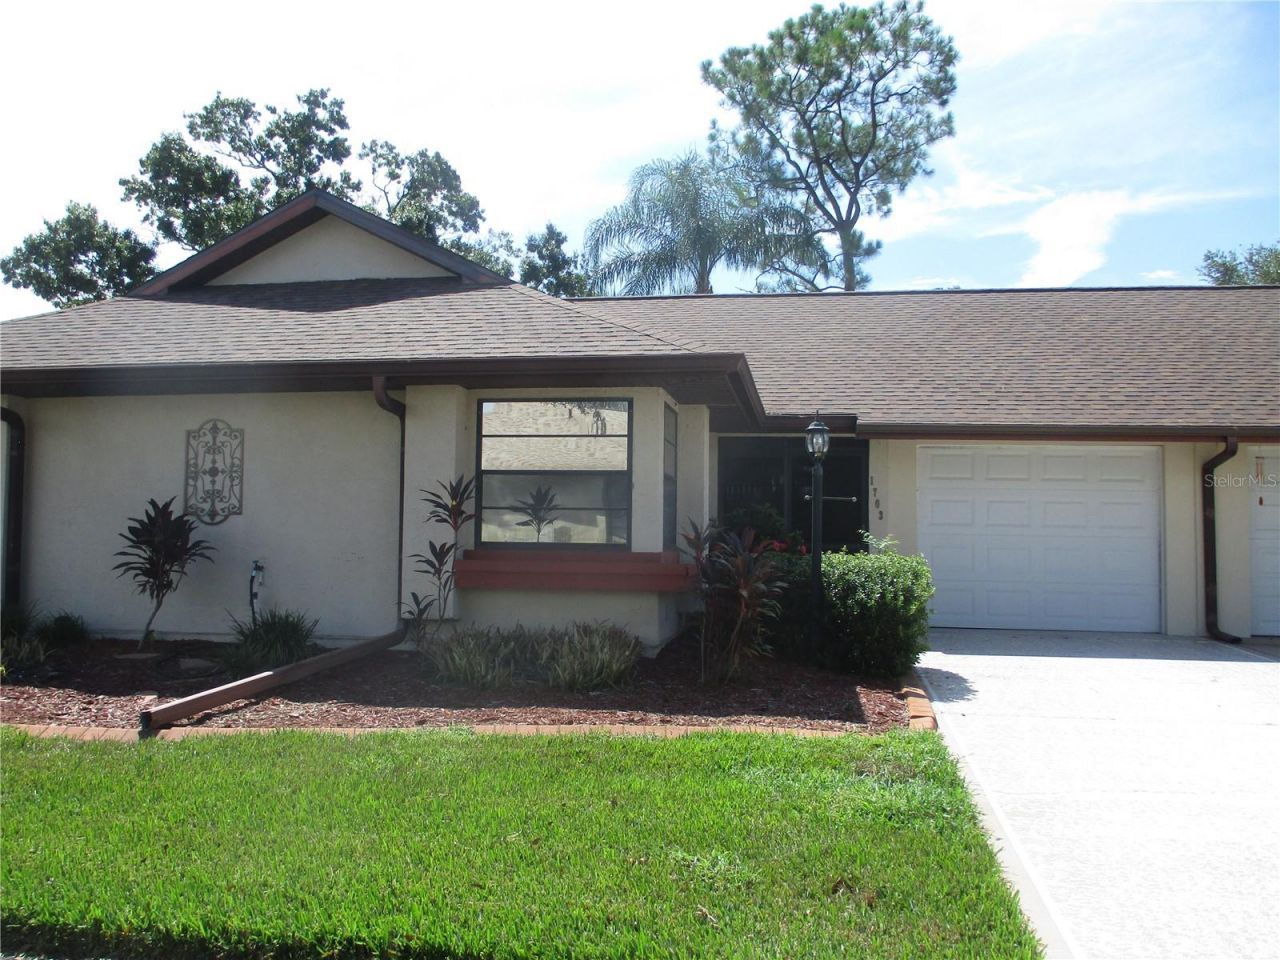
ANNUAL LEASE ONLY. Enjoy retirement life in this 2 bedroom, 2 bath villa with a one car garage. Newer laminate flooring everywhere. There is tile in the entry, kitchen and both bathrooms. The kitchen has solid surface counter tops, raised panel cabinets, ceramic top stove, built in microwave, newer refrigerator, dishwasher, disposal and eating area. The master bedroom/bath has a walk in closet, linen closet, tub with grab bar, comfort commode and dual sinks. The hall bath has a step in shower with a grab bar and a comfort commode. A washer and dryer are located in a separate room conveniently located off the kitchen. Sky lights in several rooms will being lots of light into this lovely home. The bonus room is perfect for an office or craft room. Central heat and air as well as ceiling fans in the bedrooms, bonus room, living room and kitchen eating space will keep you comfortable all year round. Enjoy the outdoors on one of the open patios in the backyard or in the screened area in the front. Lawn care, trimming of bushes, weeding, outside water and one membership to the Community Association are included in the rent. Small pets welcome. No smoking.
Property Features
Property Type: Rental - Single Family
Cooling: Central Air
Garage: 1 car attached
Heating: Central
Lot Size: 0.09 Acres
Stories: 1.0
Year Built: 1983
Amenities
Ceiling Fans(s)
Eat-in Kitchen
Walk-In Closet(s)
Window Treatments
Feature Descriptions
Additional Rooms: Bonus Room, Inside Utility
Appliances: Dishwasher, Dryer, Electric Water Heater, Microwave, Range, Refrigerator, Washer
Community Features: Dog Park, Fitness Center, Golf Carts OK, Pool
Days on Site: 6
Directions: Hwy 674. Turn North onto W. Del Webb Blvd. Turn right onto second Atrium Ct. Turn right onto street. Home on the right.
Flood Zone Code: X
Flooring: Ceramic Tile, Laminate
HOA Y/N: Yes
Home Warranty Y/N: No
Lease Terms: Twelve Months
Lot Dimensions: 0.09
Number of Pets: 1
Parking: Driveway, Garage Door Opener
Parking Notes: Driveway, Garage Door Opener
Pets Allowed: Cats OK, Dogs OK
Pets Weight (Max): 20
Property Attached Y/N: Yes
Property Sub-Type: Single Family Residence
Senior Community: Yes
Sewer: Public Sewer
Showing Instructions: Appointment Only, Call Listing Agent
Utilities: Cable Available, Electricity Connected, Fire Hydrant, Sewer Connected, Underground Utilities, Water Connected
Water: Public
Water Access Y/N: No
Listed By / Shown By
Listed By
Agency Name: THE PROPERTY PROS REAL ESTATE
Agency Contact: 813-382-8288
Shown By
Agent Name: Lydia Walls
Agent Phone: (937) 935-5597
Agency Title: Key Realty

1703 Aura Court | MLS# TB8551991
This property located at 1703 Aura Court , Sun City Center, FL 33573 is currently listed for rent with an asking price of $1,800 / Monthly. Search Sun City Center real estate on www.lydiawalls.com today.