
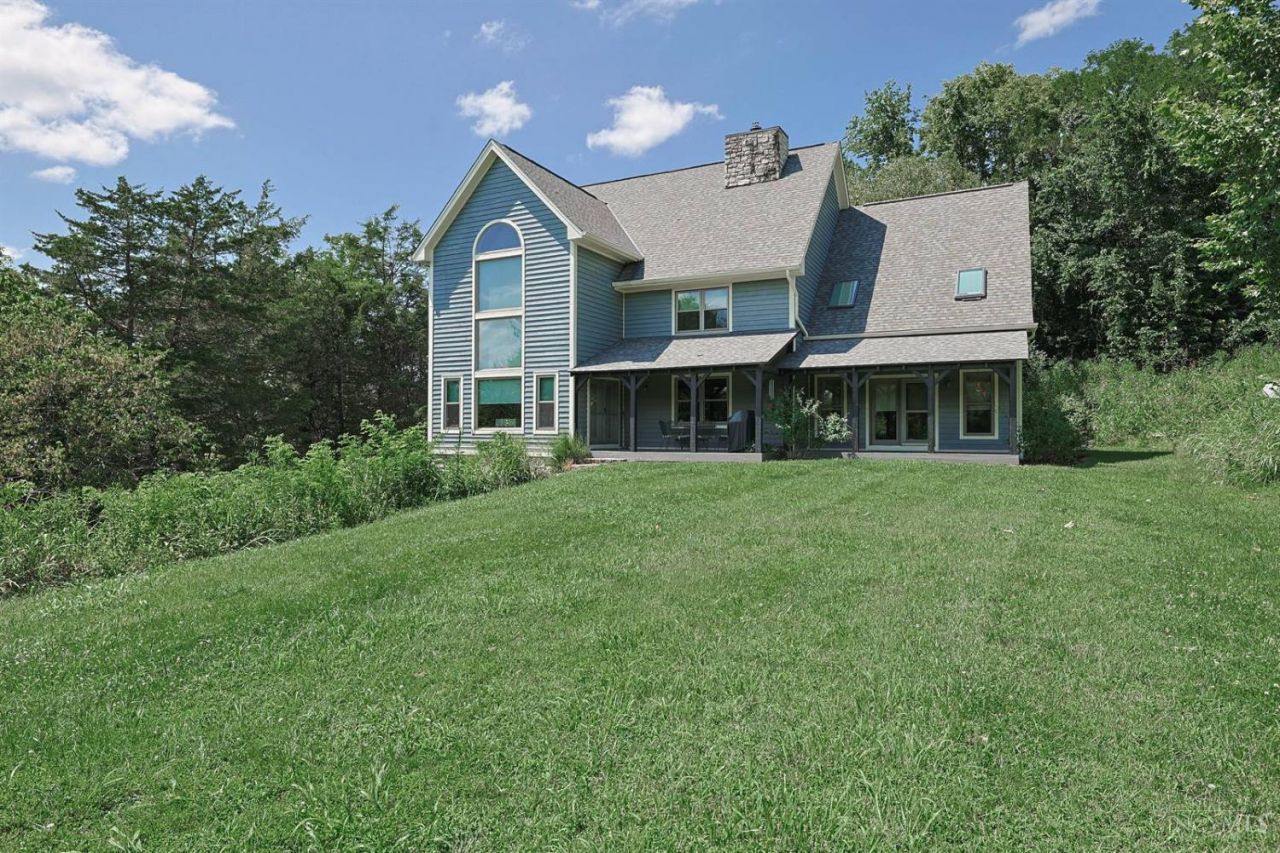
BEDS3
BATHS3 full 1 partial
SQUARE FEET3,880
MLS#1889454
STATUSActive
PROPERTY TYPEResidential - Single Family
SCHOOLNew Richmond Ex Vill
Property Description
Traditional on the outside, extraordinary on the inside! Nestled on just over 4 acres, this stunning Timber Oak Frame home with Stress Skin Panels offers the perfect blend of privacy and rustic elegance. Home features wood beams, soaring two-story vaulted ceilings, stone gas pellet fireplace, and pine hardwood floors throughout, this home is truly one of a kind. The main level includes a spacious primary suite with Jacuzzi tub, living & family rooms, formal dining, laundry, and an open-concept kitchen filled w/ natural light from large bay windows. Upstairs offers two large bedrooms, full bath, and loft/study. The partially finished basement includes a potential 4th bedroom or office, full bath, wine cellar, workshop, and ample storage. Relax or entertain on the expansive deck surrounded by nature. Updates: new roof (2019), Rhino Shield exterior coating and driveway (2024), and basement waterproofing (2025). Attic fan included. A rare private retreat you must see to appreciate!
Property Features
Property Type: Residential - Single Family
Basement: Yes
Basement: Full
Cooling: Attic fan, Central Air
Fireplaces: 1
Garage: 2
Heating: Gas, Heat Pump
Home Style: Traditional
Lot Size: 4.04 Acres
Roof Type: Shingle
Stories: 2.0
Taxes: $6,888
Year Built: 1992
Amenities
9Ft + Ceiling
Beam Ceiling
French Doors
Multi Panel Doors
Natural Woodwork
Skylight
Vaulted Ceiling
Covered Deck/Patio
Wooded Lot
Feature Descriptions
Access: Paved Road, Private Drive
Appliances: Dishwasher, Dryer, Garbage Disposal, Microwave, Oven/Range, Refrigerator, Washer
Basement Fatures: Part Finished, Concrete Floor
Days on Site: 54
Exterior: Wood Siding, Other
Family Room: Walkout, French Doors, Window Treatment, Wood Floor
Fireplace Features: Stone, Gas
Foundation: Poured
Garage/Carport: Side, Garage Attached
Gas: Propane
Kitchen: Pantry, Planning Desk, Wood Cabinets, Wood Floor, Other
Mechanical Systems: Garage Door Opener, Security System, Sump Pump w/Backup
Miscellaneous: Ceiling Fan, Smoke Alarm
Parcel #: 22-26-16A-053
Parking: Off Street, Driveway
Primary Bathroom: Shower, Tile Floor, Double Vanity, Tub, Window Treatment, Other
Primary Bedroom: Bath Adjoins, Vaulted Ceiling, Walk-in Closet, Walkout, Wood Floor, Skylight, Other
Rooms Total: 10
Security: yes
Sewer: Septic Tank
Special View Info: Woods
SQFT Basement: 1412
Study: Wood Floor
Tax Abatement: No
Topography: Sloped
Water: Public
Water Heater: Gas
Window Features: Wood
Wooded: Yes
Room Sizes
Primary Bedroom: 19 X 15 Level - 1
Bedroom 2: 17 X 15 Level - 2
Bedroom 3: 18 X 11 Level - 2
Dining Room: 15 X 12 Level - 1
Entry: 13 X 5 Level - 1
Family Room: 25 X 17 Level - 1
Living Room: 19 X 12 Level - 1
Laundry Room: 7 X 3 Level - 1
Study/Den: 19 X 15 Level - 2
Local Schools
School District: New Richmond Ex Vill
Listed By / Shown By
Listed By
Agency Name: Sibcy Cline, Inc.
Agent Name: Steven Booth
Agency Phone: 513-474-4800

Shown By
Agent Name: Lydia Walls
Agent Phone: (937) 935-5597
Agency Title: Key Realty

Estimate Your Payment
Estimated Payment
$ 4,693.77 per month $3,915.60 Principal & Interest $574.00 Property Tax $204.17 Homeowner's Insurance
1701 Quarry Creek Lane | MLS# 1889454
This single family home located at 1701 Quarry Creek Lane, Monroe Township, OH 45157 is currently listed for sale with an asking price of $700,000. This property was built in 1992 and has 3 bedrooms and 3 full and 1 partial baths with 3880 sq. ft. Quarry Creek Lane is located within the New Richmond Ex Vill school district. Search Monroe Township real estate on www.lydiawalls.com today.