
BEDS3
BATHS1 full 1 partial
SQUARE FEET1,384
MLS#20100956
STATUSActive
PROPERTY TYPEResidential - Single Family
SCHOOLMonroeville
Property Description
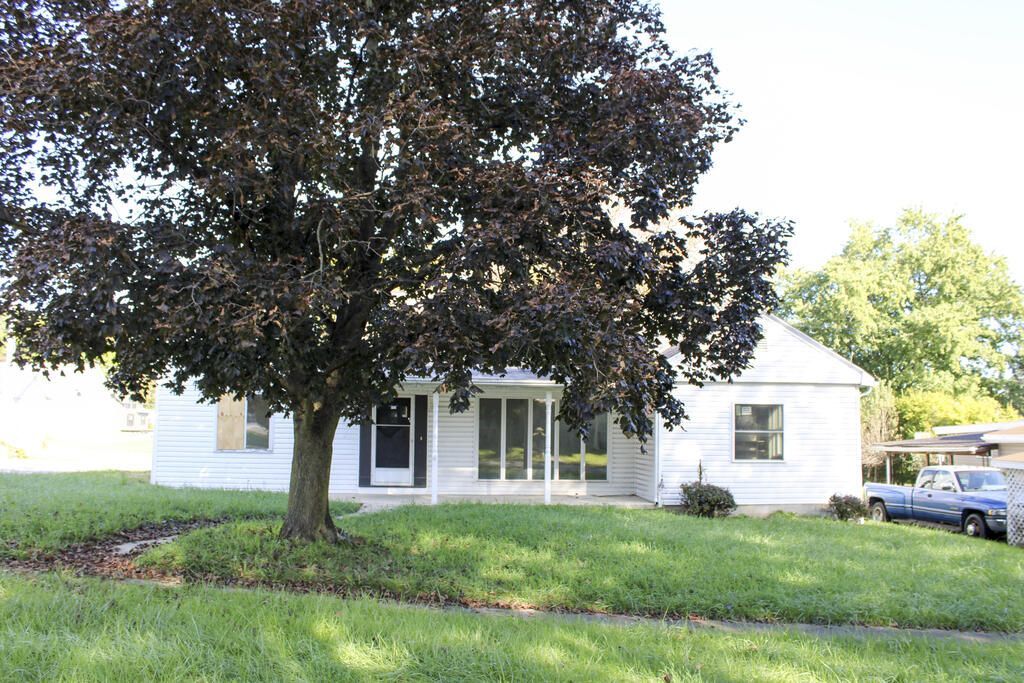
This charming 1948 ranch home is situated on a desirable corner lot. This property features 3 bedrooms, 1.5 bathrooms, and a detached 2-car garage. The finished attic provides additional flexible living or storage space, while the partially finished basement offers even more potential. With a functional layout, generous spaces, and plenty of opportunity to make it your own, this home has a lot of potential for buyers looking to add value and create something special. Bring your vision and make this property your next home or investment!
Property Features
Property Type: Residential - Single Family
Basement: Yes
Basement: Full, Partially Finished
Cooling: Central Air
Fireplaces: 1
Heating: Forced Air, Natural Gas
Lot Size: 0.25 Acres
Roof Type: Composition, Other
Stories: 1.0
Taxes: $1,981
Year Built: 1948
Feature Descriptions
Additional Structures: None
Appliances: Gas Water Heater
Days on Site: 2
Exterior: Vinyl Siding
Exterior: None
Financing: Cash, Conventional
Fireplace: Recreation Room
Fireplace Y/N: Yes
Flooring: Carpet, Engineered Hardwood
Garage Y/N: Yes
Interior: None, Living Room, Main Level Primary Bedroom, Office
Lot: Lawn, City Lot
Lot Dimensions: 66 x 165
Parcel #: 420490010230000
Parking: Concrete, Detached
Parking Total: 2
Patio/Porch: Covered, Porch
Rooms Total: 9
Sewer: Public Sewer
Structure Type: Onsite Built
Water: Public
Windows: Vinyl
Room Sizes
Primary Bedroom: 10.00 X 12.00 Level - Main
Bedroom 2: 10.00 X 10.00 Level - Main
Bedroom 3: 10.00 X 10.00 Level - Main
Dining Room: 12.00 X 12.00 Level - Main
Kitchen: 12.00 X 12.00 Level - Main
Living Room: 14.00 X 16.00 Level - Main
Rec Room: 10.X16. Level - Lower
Local Schools
School District: Monroeville
Listed By / Shown By
Listed By
Agency Name: Sluss Realty
Agent Name: Roberta Buzzard
Agency Phone: 419-529-3047

Shown By
Agent Name: Lydia Walls
Agent Phone: (937) 935-5597
Agency Title: Key Realty

Estimate Your Payment
Estimated Payment
$ 1,135.58 per month $922.40 Principal & Interest $165.08 Property Tax $48.10 Homeowner's Insurance
17 Hollister Street | MLS# 20100956
This single family home located at 17 Hollister Street, Monroeville, OH 44847 is currently listed for sale with an asking price of $164,900. This property was built in 1948 and has 3 bedrooms and 1 full and 1 partial baths with 1384 sq. ft. Hollister Street is located within the Monroeville school district. Search Monroeville real estate on www.lydiawalls.com today.