
BEDS3
BATHS2 full
SQUARE FEET1,419
MLS#1889481
STATUSActive
PROPERTY TYPEResidential - Single Family
SUBDIVISIONLakewood
SCHOOLWilmington
Property Description
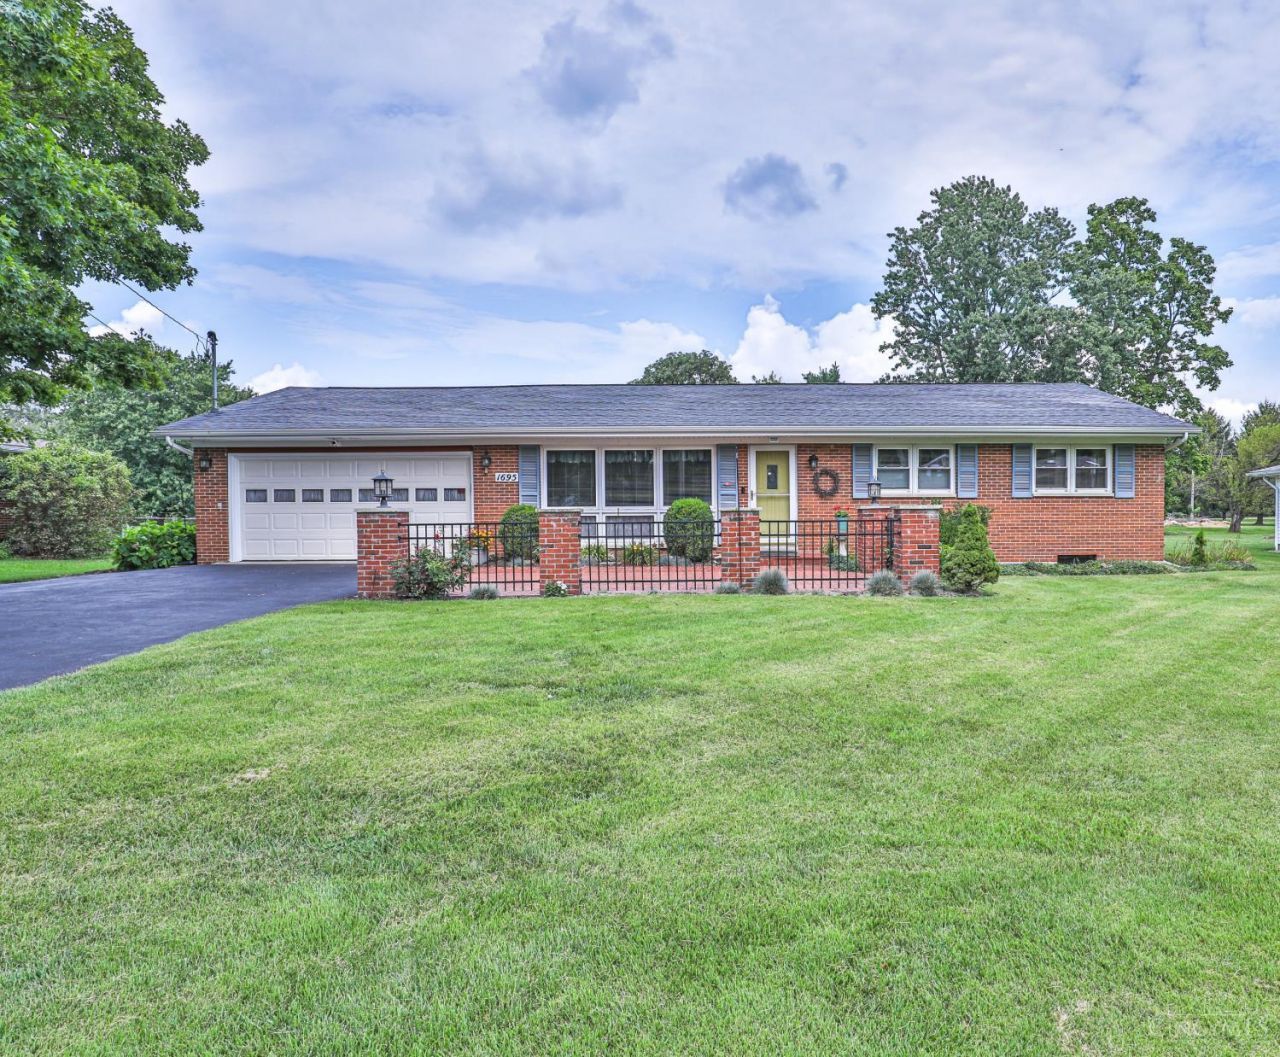
Welcome to this beautiful, brick ranch in the Lakewood subdivision! This well-maintained home offers 1,419 sq feet of comfortable living space, plus 1,232 sq foot unfinished basement that's ready to become your recreation room, workshop, home gym, or additional living space. Inside you'll find a living room, dining area, three bedrooms, two full bathrooms, and a laundry area. Original hardwood floors add warmth and character, while the low-maintenance brick exterior provides lasting curb appeal. Enjoy peace of mind with major updates, including roof (2019) and water heater (2024). Relax in the three-season room overlooking your backyard oasis, complete with a swimming pool that's perfect for entertaining or enjoying warm summer days. Additional features include an oversized two-car garage and a whole-house generator for added comfort and reliability. This home offers a combination of space, updates, and outdoor enjoyment. Don't miss your opportunity to make this house your home!
Property Features
Property Type: Residential - Single Family
Basement: Yes
Basement: Full
Cooling: Ceiling Fans, Central Air
Garage: 2
Heating: Forced Air, Gas
Home Style: Ranch, Traditional
Lot Size: 0.46 Acres
Roof Type: Shingle
Stories: 1.0
Taxes: $2,100
Year Built: 1962
Amenities
Crown Molding
Natural Woodwork
Covered Deck/Patio
Deck
Enclosed Porch
Patio
Feature Descriptions
Access: City Street, County Road, Paved Road
Appliances: Dishwasher, Dryer, Garbage Disposal, Microwave, Oven/Range, Refrigerator, Washer
Basement Fatures: Concrete Floor, Unfinished
Exterior: Brick
Fencing: Privacy, Vinyl
Foundation: Block
Garage/Carport: Built in, Oversized, Front, Garage Attached
Gas: Natural
Kitchen: Pantry, Quartz Counters, Window Treatment, Wood Cabinets
Mechanical Systems: Backup Generator, Garage Door Opener, Sump Pump
Miscellaneous: Ceiling Fan, CO Detector, Smoke Alarm
Outside Features: Handrails
Parcel #: 280010102002900
Parking: Asphalt, Driveway
Primary Bathroom: Built-In Shower Seat, Shower
Primary Bedroom: Window Treatment, Wood Floor
Rooms Total: 7
Sewer: Septic Tank
SQFT Basement: 1232
Swimming Pool: Above Ground, Heated
Swimming Pool: Yes
Tax Abatement: No
Topography: Level
Water: Public
Water Heater: Electric
Window Features: Double Hung
Room Sizes
Primary Bedroom: 13 X 10 Level - 1
Bedroom 2: 11 X 12 Level - 1
Bedroom 3: 11 X 11 Level - 1
Dining Room: 23 X 10 Level - 1
Kitchen: 40 Btwn CounterAppl,Lever Faucet Handles
Living Room: 19 X 14 Level - 1
Laundry Room: 14 X 10 Level - Basement
Local Schools
School District: Wilmington
Listed By / Shown By
Listed By
Agency Name: eXp Realty
Agent Name: Kristine West-Kahl
Agency Phone: 8662124991

Shown By
Agent Name: Lydia Walls
Agent Phone: (937) 935-5597
Agency Title: Key Realty

Estimate Your Payment
Estimated Payment
$ 1,822.91 per month $1,566.24 Principal & Interest $175.00 Property Tax $81.67 Homeowner's Insurance
1695 Hillcrest Avenue | MLS# 1889481
This single family home located at 1695 Hillcrest Avenue, Union Twp, OH 45177 is currently listed for sale with an asking price of $280,000. This property was built in 1962 and has 3 bedrooms and 2 full baths with 1419 sq. ft. Hillcrest Avenue is located in the Lakewood subdivision within the Wilmington school district. Search Lakewood real estate on www.lydiawalls.com today.