
BEDS4
BATHS4 full
SQUARE FEET3,586
MLS#1895173
STATUSPending
PROPERTY TYPEResidential - Single Family
SUBDIVISIONMiami Bluffs
SCHOOLLittle Miami S
Property Description
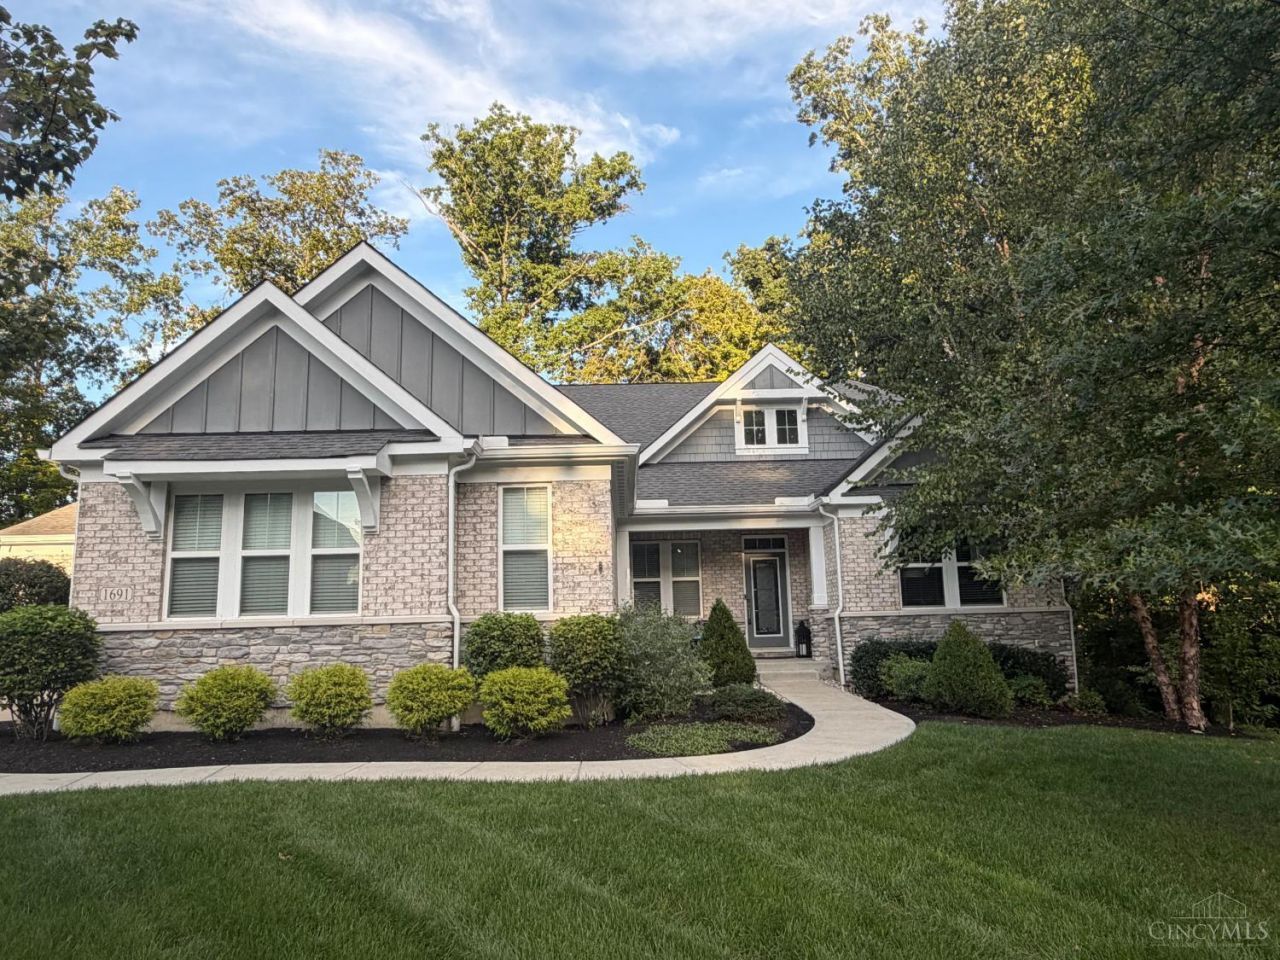
Exceptional Brick & Stone Ranch Privately Positioned Along A Secluded Drive In Highly Sought-After Miami Bluffs. Surrounded By Mature Trees & Lush Professional Landscaping, This Impressive 4-Bed, 4-Full-Bath Residence Offers Over 3,500 Sq. Ft. Of Finished Living Space Plus An Extraordinary Oversized 4-Car Garage. The Main Level Showcases A Refined Primary Suite With Tray Ceiling, Spa-Like Bath, Expansive Walk-In Closet & Direct Laundry Access, Along With A Private Study & Formal Dining Room. The Gourmet Granite Kitchen Opens To A Dramatic Family Room With Walls Of Windows, Stone Gas Fireplace, Breakfast Nook & Covered Tiered Deck With Hot Tub. Upstairs Features A Bonus Room & Private Guest Suite, While The Walkout Lower Level Adds A 4th Bedroom, Full Bath & Exceptional Storage. Paver Patio, Built-In Firepit, Solid-Core Doors, Crown Molding, Wainscoting, 9'+ Ceilings & Irrigation Complete This Remarkable Home. See Attached Feature Sheet!
Property Features
Property Type: Residential - Single Family
Basement: Yes
Basement: Full
Cooling: Central Air
Fireplaces: 1
Garage: 4
Heating: Forced Air, Gas
Home Style: Ranch, Transitional
Lot Size: 0.62 Acres
Roof Type: Shingle
Stories: 1.5
Taxes: $10,250
Year Built: 2018
Amenities
9Ft + Ceiling
Crown Molding
French Doors
Multi Panel Doors
Covered Deck/Patio
Cul de sac
Fire Pit
Hot Tub
Patio
Porch
Sprinklers
Tiered Deck
Wooded Lot
Yard Lights
Feature Descriptions
Access: City Street
Appliances: Dishwasher, Garbage Disposal, Microwave, Oven/Range, Refrigerator
Association Includes: AssociationDues, Clubhouse, ExerciseFacility, LandscapingCommunity, PlayArea, Pool, ProfessionalMgt, Tennis, WalkingTrails
Association Name: Stonegate Property
Basement Fatures: Part Finished, Finished, Vinyl Floor, Walkout
Days on Site: 3
Exterior: Brick
Family Room: Fireplace
Fireplace Features: Stone, Gas
Foundation: Poured
Garage/Carport: Oversized, Side, Garage Attached
Gas: Natural
HOA Fee: 650/Annually
HOA Y/N: 1
Hot Tub: Yes
Kitchen: Pantry, Eat-In, Vinyl Floor, Gourmet, Island, Wood Cabinets, Marble/Granite/Slate
Lot Dimensions: .6203
Mechanical Systems: Garage Door Opener, Humidifier, Security System
Miscellaneous: Attic Storage, Ceiling Fan, Recessed Lights
Parcel #: 16-11-372-004
Parking: Driveway
Primary Bathroom: Built-In Shower Seat, Shower, Tile Floor, Double Vanity
Primary Bedroom: Bath Adjoins, Walk-in Closet
Rooms Total: 13
Security: yes
Sewer: Public Sewer
Smart Technology: Garage Door Opener, Irrigation System, Lighting, Security
Special View Info: Woods
SQFT Basement: 654
Study: French Doors, Panel Walls
Tax Abatement: No
Topography: Steep, Stream/Creek
Water: Public
Water Heater: Gas
Window Features: Double Pane, Vinyl, Insulated
Wooded: Yes
Room Sizes
Primary Bedroom: 16 X 12 Level - 1
Bedroom 2: 12 X 11 Level - 1
Bedroom 3: 12 X 12 Level - Upper
Bedroom 4: 18 X 13 Level - Lower
Breakfast Room: 12 X 11 Level - 1
Dining Room: 16 X 10 Level - 1
Entry: 18 X 6 Level - 1
Family Room: 19 X 16 Level - 1
Living Room: 30 X 16 Level - 2
Laundry Room: 9 X 7 Level - 1
Recreation Room: 28 X 12 Level - Lower
Study/Den: 16 X 12 Level - 1
Local Schools
School District: Little Miami S
Listed By / Shown By
Listed By
Agency Name: RE/MAX United Associates
Agent Name: Tyler Smith
Agency Phone: 513-655-2300

Shown By
Agent Name: Lydia Walls
Agent Phone: (937) 935-5597
Agency Title: Key Realty

Estimate Your Payment
Estimated Payment
$ 5,856.74 per month $4,754.66 Principal & Interest $854.17 Property Tax $247.92 Homeowner's Insurance
1691 Bluffton Terrace Drive | MLS# 1895173
This single family home located at 1691 Bluffton Terrace Drive, Hamilton Township, OH 45039 is currently listed for sale with an asking price of $850,000. This property was built in 2018 and has 4 bedrooms and 4 full baths with 3586 sq. ft. Bluffton Terrace Drive is located in the Miami Bluffs subdivision within the Little Miami S school district. Search Miami Bluffs real estate on www.lydiawalls.com today.