
BEDS2
BATHS2 full
SQUARE FEET1,879
MLS#TB8553545
STATUSActive
PROPERTY TYPEResidential - Single Family
SUBDIVISIONHIGHLAND LAKES
Property Description
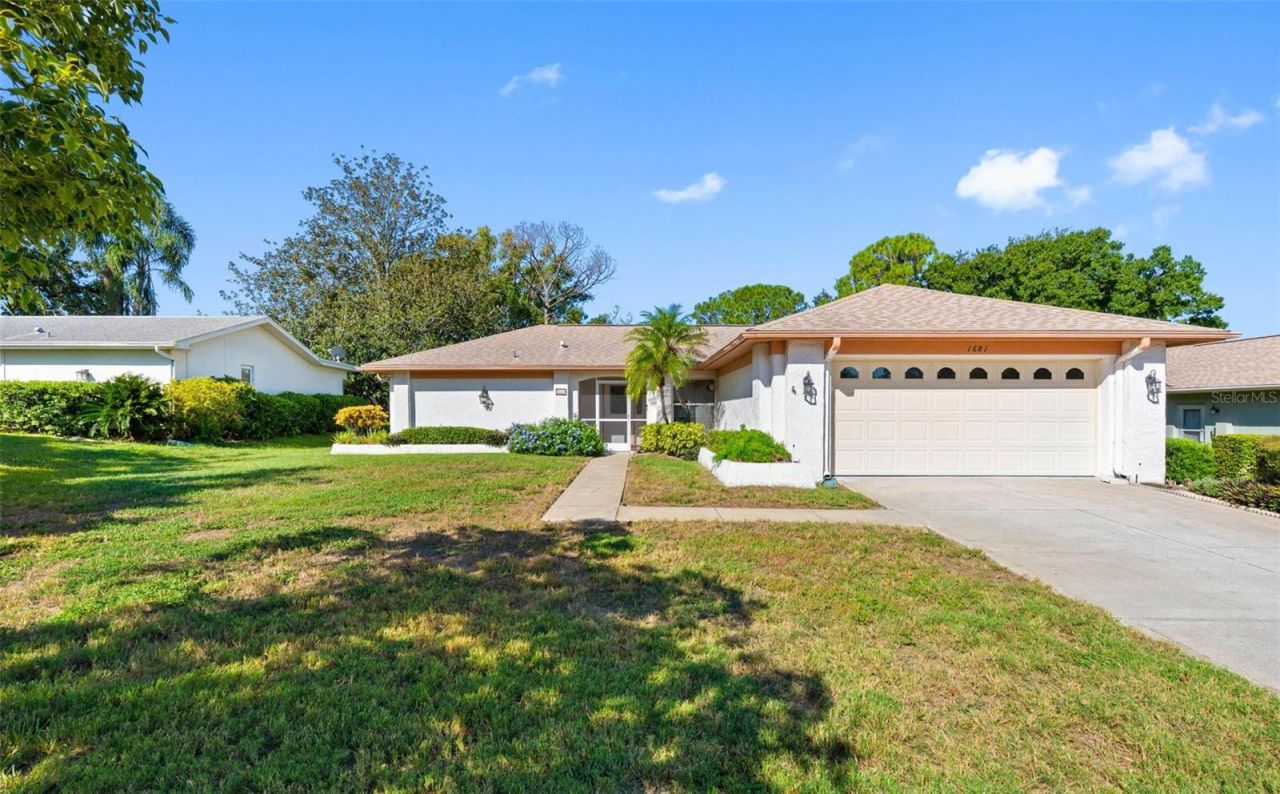
Experience exceptional 55+ living in Highland Lakes, one of Palm Harbor's premier active-adult communities! This spacious 2-bedroom, 2-bath home offers 1,879 sq. ft. of living space PLUS an approximately 300 sq. ft. newly finished bonus room with large hurricane windows, ideal for an office, studio, fitness room, or entertaining. Enjoy a private setting, split-bedroom floor plan, formal living and dining rooms, spacious family room, and well-appointed kitchen with abundant storage. Highland Lakes offers FREE unlimited golf on three executive courses, heated Olympic-sized pool, spa, tennis, pickleball, clubhouse, RV/boat storage, and extensive social activities. Enjoy Lake Tarpon Lodge amenities including a heated pool, whirlpool, fishing pier, private boat ramp, community pontoon boats, and lakefront gathering spaces. All for just $164 monthly HOA! Located in a high-elevation area outside the flood hazard zone, near Gulf beaches, shopping, dining, medical facilities, and two international airports. Enjoy space, privacy, and an exceptional Florida lifestyle!
Property Features
Property Type: Residential - Single Family
Cooling: Central Air
Garage: 2 car attached
Heating: Central, Electric
Home Style: Ranch
Lot Size: 0.20 Acres
Roof Type: Shingle
Stories: 1.0
Taxes: $6,978
Year Built: 1981
Amenities
Ceiling Fans(s)
Kitchen/Family Room Combo
Living Room/Dining Room Combo
Open Floorplan
Split Bedroom
Thermostat
Window Treatments
Rain Gutters
Sidewalk
Feature Descriptions
Appliances: Dishwasher, Disposal, Dryer, Electric Water Heater, Microwave, Range, Refrigerator, Washer, Water Softener
Association Amenities: Clubhouse, Golf Course, Pickleball Court(s), Pool, Recreation Facilities, Spa/Hot Tub, Tennis Court(s)
Body of Water: LAKE TARPON
Community Features: Association Recreation - Owned, Clubhouse, Deed Restrictions, Golf Carts OK, Golf, Pool, Sidewalks, Tennis Court(s)
Days on Site: 52
Directions: US 19 N to Highland Lakes main entrance (fountains) north of Nebraska Ave. Follow entrance road to a left onto E Dorchester Dr.Take a right onto Highlands Blvd N. Go to Macdonnell Dr make a right. Property located on the right.
Disaster Mitigation: Above Flood Plain, Hurricane Shutters/Windows
Energy Efficient: Windows
Exterior: Block, Stucco
Flood Zone Code: X
Flooring: Tile
Foundation: Slab
HOA Fee: 164/ Monthly
HOA Y/N: Yes
Home Warranty Y/N: No
Hot Tub: Yes
Listing Terms: Cash, Conventional, FHA, VA Loan
Lot Dimensions: 0.2
Other Equipment: Irrigation Equipment
Ownership: Fee Simple
Parking: Driveway, Garage Door Opener, Golf Cart Parking
Parking Notes: Driveway, Garage Door Opener, Golf Cart Parking
Patio/Porch: Covered, Front Porch, Rear Porch, Screened
Pets Allowed: Yes
Pets Restrictions: Per Pinellas County Ordinance
Property Attached Y/N: No
Property Sub-Type: Single Family Residence
Senior Community: Yes
Sewer: Public Sewer
Showing Instructions: Appointment Only, Lock Box Electronic-CBS Code Required, See Remarks, ShowingTime
Special Sale Provisions: None
Special View Info: Water
Utilities: BB/HS Internet Available, Cable Available, Electricity Connected, Sewer Connected, Water Connected
Vegetation: Mature Landscaping
Water: Public
Water Access: Lake
Water Access Y/N: Yes
Waterfront Features: Boat Ramp - Private, Fishing Pier, Skiing Allowed
Zoning: RPD-7.5
Room Sizes
Living Room: 12.5x19
Kitchen: 8x10.1
Dining Room: 12x14
Family Room: 20x11.11
Primary Bedroom: 11x15.6
Primary Bathroom: 11x8.6
Bonus Room: 32.5x9.9
Listed By / Shown By
Listed By
Agency Name: PREMIER SOTHEBY'S INTL REALTY
Agency Contact: 727-595-1604
Shown By
Agent Name: Lydia Walls
Agent Phone: (937) 935-5597
Agency Title: Key Realty

Estimate Your Payment
Estimated Payment
$ 3,023.93 per month $2,321.39 Principal & Interest $581.50 Property Tax $121.04 Homeowner's Insurance
1681 Macdonnell Court | MLS# TB8553545
This single family home located at 1681 Macdonnell Court, Palm Harbor, FL 34684 is currently listed for sale with an asking price of $415,000. This property was built in 1981 and has 2 bedrooms and 2 full baths with 1879 sq. ft. Macdonnell Court is located in the HIGHLAND LAKES subdivision. Search HIGHLAND LAKES real estate on www.lydiawalls.com today.