
BEDS3
BATHS3 full
SQUARE FEET2,888
MLS#260014177
STATUSActive
PROPERTY TYPEResidential - Single Family
SUBDIVISIONWintercreek 2
Property Description
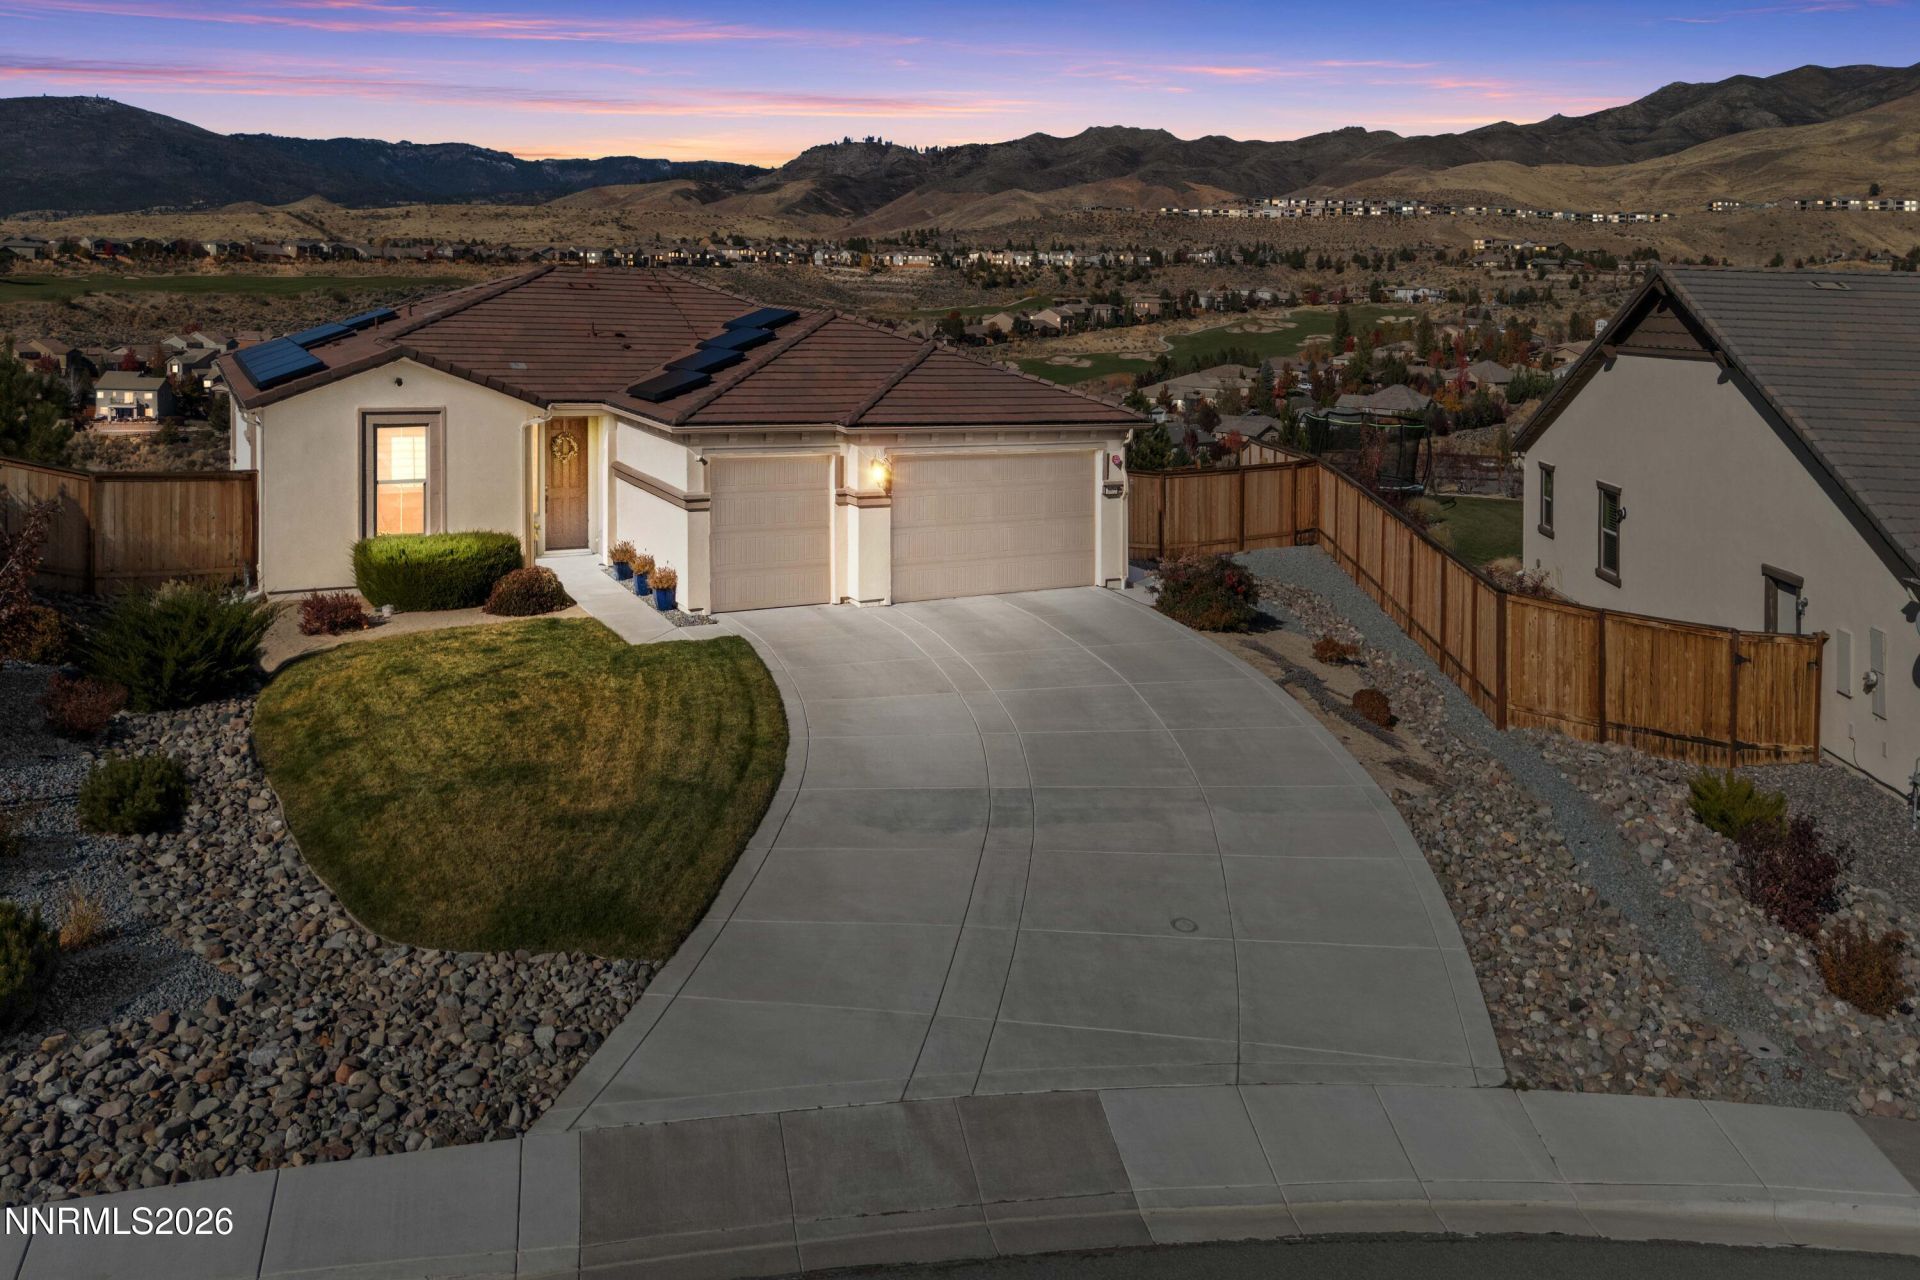
Open house Saturday 11-14 from 11 until 2:00 pm Positioned in Reno's Somersett golf community, this upgraded home pairs one of the best panoramic golf course and mountain views with a functional, high-spec layout. The open main level features custom wall paneling, Lutron motorized shades, newer carpet (under a year old), and an Enviro gas fireplace with air circulation and a hot-rolled steel surround. The kitchen is outfitted with dovetail soft-close Shaker cabinetry, quartz counters, an expanded walnut counter, a Sub-Zero counter-depth fridge, wine fridge, and a Thermador 6-burner range with dual ovens and hood vent. Dual primary suites offer flexible living, complemented by a balcony capturing the sweeping backdrop. The high-ceiling walkout basement includes a bonus room with custom cabinetry, built-in entertainment center, and a wet bar with quartz counters, sink, dishwasher, and portable island. Outdoors offers a paver patio, gas firepit, water feature, full gutters, and a large driveway. Includes an 8.16 kW Tesla solar system with two Powerwalls, two oversized storage closets, garage cabinetry, and a walk-in crawlspace. Residents enjoy access to the 24,000 sq ft Club at Town Center, Canyon Nine par-3 course, and 27 miles of trails.
Property Features
Property Type: Residential - Single Family
Cooling: Central Air
Fireplaces: 1
Garage: 3 car attached
Heating: Fireplace(s), Forced Air, Natural Gas
Lot Size: 0.30 Acres
Roof Type: Tile, Pitched
Stories: 2.0
Taxes: $6,871
Year Built: 2018
Amenities
High Ceilings
Smart Thermostat
Breakfast Bar
Kitchen Island
Pantry
Primary Downstairs
Walk-In Closet(s)
Entrance Foyer
Balcony
Fire Pit
None
Feature Descriptions
Additional Rooms: Basement - Finished, Basement - Walk-Out/Daylight, Bedroom/Office Main Floor, Bonus Room, Entrance Foyer, Game Room, Other
Association Fee Includes: Common Area - Maintenance
City Limits: Yes
Construction Type: Site/Stick-Built
Cooling Y/N: Yes
Days on Site: 6
Dining: Great Room, High Ceilings, Kitchen Combination
Exterior: Frame, Stone, Stucco
Family Room: Great Room, High Ceilings
Fencing: Back Yard
Fireplace: Circulating, Gas, Family Room
Fireplace Y/N: Yes
Flooring: Carpet, Porcelain
Foundation: Crawl Space, Slab
Heating Y/N: Yes
HOA Amenities: Clubhouse, Fitness Center, Golf Course, Management, Pool, Recreation Room, Spa/Hot Tub, Tennis Court(s)
HOA Fee: $206/MonthlyAppliances:
HOA Y/N: Yes
Kitchen: Breakfast Bar, Built-In Dishwasher, Built-In Double Oven, Disposal, ENERGY STAR Qualified Appliances, Gas Cooktop, Kitchen Island, Pantry
Laundry Features: Washer Hookup, Laundry Room, Sink, Cabinets, Shelves, Electric Dryer Hookup, Gas Dryer Hookup
Living Room: Great Room, High Ceilings
Lot Features: Cul-De-Sac, Gentle Sloping, Landscaped, Level, Rolling Slope, Sloped Down, Sprinklers In Front, Sprinklers In Rear
Master Bedroom: High Ceilings, Additional Primary Bedroom, Double Sinks, Garden Tub, On Main Floor, Shower Stall, Walk-In Closet(s)
OtherStructures: None
Parcel #: 234-421-03
Parking: Attached, Electric Vehicle Charging Station(s), Garage, Garage Door Opener
Patio/Porch: Deck, Patio, Covered, Uncovered
Road Frontage: Public
Road Responsibility: Public Maintained Road
Security: yes
Security Features: Fire Sprinkler System, Smoke Detector(s), Security System Owned, Keyless Entry
Sewer: Public Sewer
Special View Info: City, Golf Course, Mountain(s), Valley
Sprinklers: Automatic, Drip System, Front, Rear
SQFT Living: 2888
Utilities: Cable Connected, Electricity Connected, Natural Gas Connected, Phone Available, Sewer Connected, Water Connected, Cellular Coverage, Internet Connected, Water Meter Installed, Centralized Data Panel, Underground Utilities
Water: Public
Water Rights Y/N: No
Window Features: Blinds, Drapes, Double Pane Windows, Vinyl Frames, Rods
Local Schools
High School: McQueen
Middle School: Billinghurst
Elementary School: Westergard
Listed By / Shown By
Listed By
Agency Name: Dickson Realty - Caughlin
Agent Name: David Hughes
Agency Phone: 775-746-7000
Agent Phone: 775-771-1783

Shown By
Agent Name: Lydia Walls
Agent Phone: (937) 935-5597
Agency Title: Key Realty

Estimate Your Payment
Estimated Payment
$ 7,782.18 per month $6,852.30 Principal & Interest $572.58 Property Tax $357.29 Homeowner's Insurance
1675 Verdi Vista Court | MLS# 260014177
This single family home located at 1675 Verdi Vista Court, Reno, NV 89523 is currently listed for sale with an asking price of $1,225,000. This property was built in 2018 and has 3 bedrooms and 3 full baths with 2888 sq. ft. Verdi Vista Court is located in the Wintercreek 2 subdivision. Search Wintercreek 2 real estate on www.lydiawalls.com today.