
BEDS5
BATHS3 full
SQUARE FEET2,386
MLS#O6456829
STATUSActive
PROPERTY TYPEResidential - Single Family
SUBDIVISIONTHE GROW
Property Description
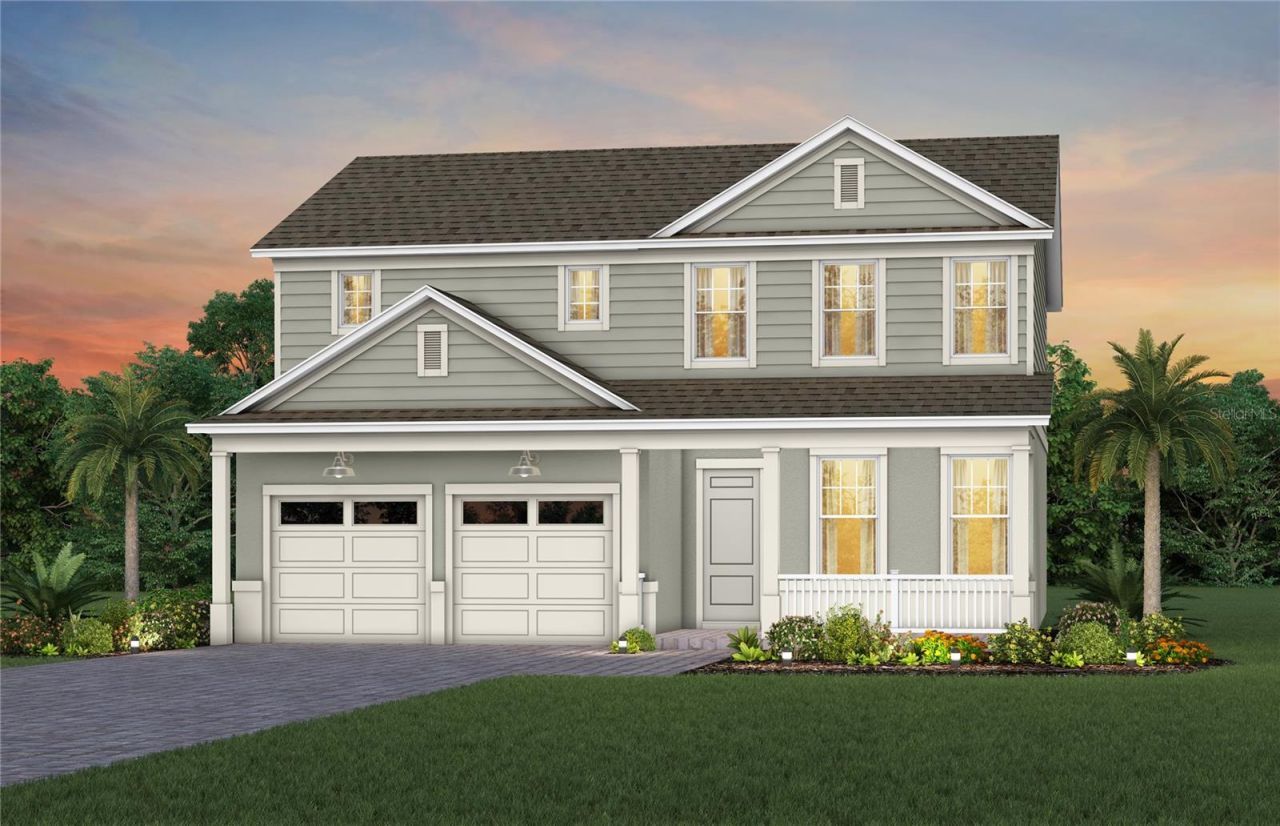
Under Construction. The seeds have been planted! Welcome to Orlando's first agrihood, cultivating an authentic farm and garden community. This mixed-use development will feature unique home designs with vintage farmhouse style throughout a patchwork of gardens, preserves, and nature trails. Leave the crop cultivating to the professionals while you take advantage of the bounty in your own back yard! This newly constructed two-story Tower home offers a thoughtfully designed layout with a 5-bedroom, 3-bathroom home with a 2-car garage offers unparalleled craftsmanship and thoughtful design throughout. The open-concept layout flows effortlessly, creating an expansive, airy feel that exudes both sophistication and comfort. On the first floor, discover a secondary bedroom and bathroom-a perfect retreat for guests. At the heart of the home, the chef-inspired kitchen is a true masterpiece, featuring two-tone Dana White and Landon Quill cabinetry and striking quartz countertops. Whirlpool stainless steel appliances, including a natural gas built-in cooktop and refrigerator, make cooking a pleasure. The kitchen seamlessly connects to the café and gathering room, where a sliding glass door opens to the covered lanai, enhancing the flow of indoor-outdoor living. Upstairs, the luxurious owner's suite is a private sanctuary, featuring a spacious walk-in closet and a spa-like en suite bathroom with quartz-topped dual vanity sinks and a frameless glass enclosed shower. The loft area provides the perfect space to unwind, while three additional bedrooms and a bathroom complete the upper level. Designer-curated finishes elevate every corner of this home, including pendant pre-wire in the kitchen, Sherwin Williams City Loft Interior Paint, Whirlpool washer and dryer, and 2 faux wood blinds enhance the home's style and comfort. Beautiful wood-look luxury vinyl plank flooring is found throughout the first-floor, while plush Shaw carpet adds warmth and comfort in the upstairs bedrooms and loft, and tile spans the bathrooms and laundry room. This home comes equipped with a smart thermostat, smart doorbell, and LED downlights, ensuring your home is as connected as it is beautiful. This home offers the perfect combination of luxury, convenience, and modern design-an ideal place to live and relax. Schedule a tour today!
Property Features
Property Type: Residential - Single Family
Cooling: Central Air
Heating: Central, Electric, Heat Pump
Lot Size: 0.14 Acres
Roof Type: Shingle
Stories: 2.0
Taxes: $479
Year Built: 2026
Amenities
Eat-in Kitchen
Kitchen/Family Room Combo
Living Room/Dining Room Combo
Open Floorplan
Pest Guard System
PrimaryBedroom Upstairs
Split Bedroom
Stone Counters
Thermostat
Walk-In Closet(s)
Lighting
Sidewalk
Feature Descriptions
Additional Rooms: Loft
Appliances: Built-In Oven, Cooktop, Dishwasher, Disposal, Dryer, Electric Water Heater, Microwave, Range Hood, Refrigerator, Washer
Association Amenities: Cable TV, Playground, Pool, Recreation Facilities, Trail(s)
Builder: Pulte Homes
Community Features: Community Mailbox, Playground, Pool
Days on Site: 9
Directions: (From I-4) Take I-4 Express and FL-408 E to FL-50 E/E Colonial Dr. Take exit 23 from FL-408 E to merge onto FL-50 E/E Colonial Dr. Merge onto FL-50 E/E Colonial Dr. The Grow will be on your left. Continue to the traffic light and make a U-turn. Please che
Disaster Mitigation: Above Flood Plain, Fire Resistant Exterior, Fire/Smoke Detection Integration
Energy Efficient: HVAC, Insulation, Lighting, Roof, Thermostat, Water Heater, Windows
Exterior: Block, HardiPlank Type, Stucco, Frame
Flood Zone Code: X
Flooring: Carpet, Luxury Vinyl, Tile
Foundation: Slab
Garage Dimensions: 19x20
HOA Fee: 185/ Monthly
HOA Y/N: Yes
Home Warranty Y/N: Yes
Listing Terms: Cash, Conventional, FHA, VA Loan
Lot: Cleared, Landscaped, Sidewalk, Paved
Lot Dimensions: 0.14
Model: Tower
Other Equipment: Irrigation Equipment
Ownership: Fee Simple
Parking: Driveway, Garage Door Opener
Parking Notes: Driveway, Garage Door Opener
Patio/Porch: Covered, Front Porch, Rear Porch
Pets Allowed: Yes
Pets Restrictions: See HOA Documents.
Property Attached Y/N: No
Property Sub-Type: Single Family Residence
Security: Smoke Detector(s)
Sewer: Public Sewer
Showing Instructions: See Remarks
Special Sale Provisions: None
Utilities: Cable Connected, Electricity Connected, Public, Sewer Connected, Underground Utilities, Water Connected
Vegetation: Trees/Landscaped
Water: Public
Water Access Y/N: No
Windows: Blinds, Double Pane Windows, Insulated Windows, Low-Emissivity Windows
Zoning: RESI
Room Sizes
Kitchen: 13x11
Dinette: 10x15
Great Room: 16x15
Bedroom 5: 11x10
Bathroom 3: 8x5
Primary Bedroom: 16x14
Primary Bathroom: 11x10
Bedroom 2: 10x11
Bedroom 3: 10x12
Bedroom 4: 12x10
Bathroom 2: 11x5
Loft: 12x14
Balcony/Porch/Lanai: 15x19
Local Schools
High School: East River High
Middle School: Corner Lake Middle
Elementary School: East Lake Elem
Listed By / Shown By
Listed By
Agency Name: PULTE REALTY OF NORTH FLORIDA LLC
Agency Contact: 407-554-5034
Shown By
Agent Name: Lydia Walls
Agent Phone: (937) 935-5597
Agency Title: Key Realty

Estimate Your Payment
Estimated Payment
$ 4,743.46 per month $4,470.44 Principal & Interest $39.92 Property Tax $233.10 Homeowner's Insurance
16730 Mint Meadow Road | MLS# O6456829
This single family home located at 16730 Mint Meadow Road , Orlando, FL 32820 is currently listed for sale with an asking price of $799,190. This property was built in 2026 and has 5 bedrooms and 3 full baths with 2386 sq. ft. Mint Meadow Road is located in the THE GROW subdivision. Search THE GROW real estate on www.lydiawalls.com today.