
BEDS3
BATHS2 full 1 partial
SQUARE FEET2,012
MLS#1900709
STATUSActive
PROPERTY TYPEResidential - Single Family
SCHOOLTalawanda
Property Description
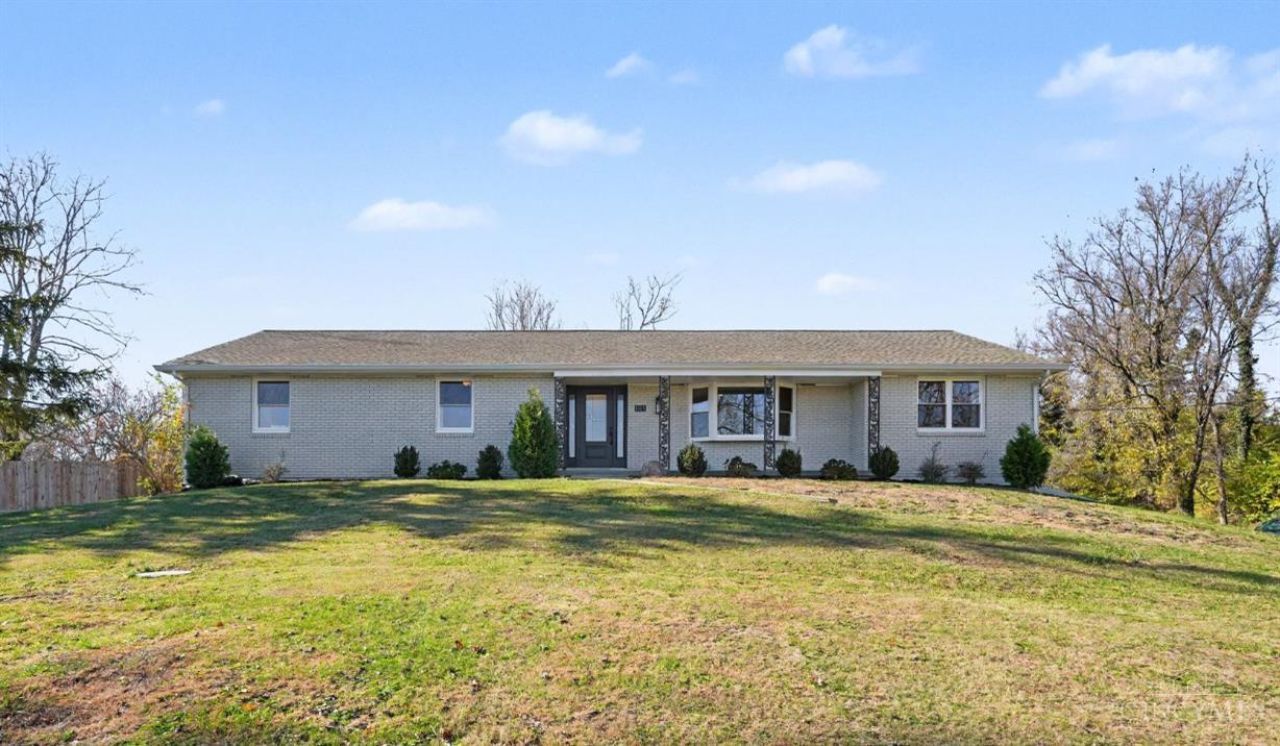
Set on more than an acre in Hamilton, this inviting 3-bedroom, 2.5-bath ranch pairs a bright, open layout with standout indoor and outdoor spaces. The kitchen features a generous center island, two-tone cabinetry, a patterned tile backsplash and stainless-steel appliances, opening to dining and living areas with wood-look floors and recessed lighting. A linear fireplace adds a stylish and comforting focal point. Large windows frame views of the grounds, while a pergola-shaded patio offers a place for outdoor dining and relaxation. Bathrooms feature attractive tilework, a double-sink vanity and a glass-enclosed shower. A full basement offers versatile areas for hobbies, projects and storage. Your own sound studio designed for professional use or the hobbyist. Foam floored fitness room/flex room, An expansive lawn, substantial driveway and lower-level garage entrances complete this appealing ranch property, combining a country-like setting with modern appointments
Property Features
Property Type: Residential - Single Family
Basement: Yes
Basement: Full
Cooling: Central Air
Fireplaces: 1
Garage: 2
Heating: ENERGY STAR, Forced Air, Heat Pump
Home Style: Ranch
Lot Size: 1.21 Acres
Roof Type: Shingle
Stories: 1.0
Taxes: $4,096
Year Built: 1974
Feature Descriptions
Access: State Highway
Appliances: Microwave, Oven/Range, Dishwasher, Refrigerator, Garbage Disposal
Basement Fatures: Storage Room, Concrete Floor, Finished - Partial, Glass Block Windows
Exterior: Brick, Vinyl Siding
Fencing: Privacy, Metal
Fireplace Features: Electric
Foundation: Poured
Garage/Carport: Inside Entrance, Side
Gas: Natural
Kitchen: Quartz Counters, Eat-In, Fireplace, LVF Luxury Vinyl Floor
Mechanical Systems: Sump Pump, Garage Door Opener
Parcel #: B1010024000030
Parking: Driveway
Primary Bathroom: Marb/Gran/Slate, Shower, Dual Flush Toilet, LVF Luxury Vinyl Floor
Primary Bedroom: LVF Luxury Vinyl Floor, Bath Adjoins
Public Transportation: Of record
Rooms Total: 9
Sewer: Public Sewer
Smart Technology: Appliances, Garage Door Opener, Thermostat
Special View Info: City
SQFT Basement: 2000
Tax Abatement: No
Water: Public
Water Heater: Electric
Window Features: Double Hung, Vinyl
Room Sizes
Primary Bedroom: 19 X 12 Level - 1
Bedroom 2: 15 X 11 Level - 1
Bedroom 3: 12 X 11 Level - 1
Dining Room: 15 X 12 Level - 1
Living Room: 20 X 15 Level - 1
Laundry Room: 12 X 15 Level - Basement
Recreation Room: 24 X 15 Level - Basement
Local Schools
School District: Talawanda
Listed By / Shown By
Listed By
Agency Name: Plum Tree Realty
Agent Name: Matthew Wielgos
Agency Phone: 513-443-5060

Shown By
Agent Name: Lydia Walls
Agent Phone: (937) 935-5597
Agency Title: Key Realty

Estimate Your Payment
Estimated Payment
$ 2,754.34 per month $2,293.42 Principal & Interest $341.33 Property Tax $119.58 Homeowner's Insurance
1671 Hamilton Richmond Road | MLS# 1900709
This single family home located at 1671 Hamilton Richmond Road, Hanover Township, OH 45013 is currently listed for sale with an asking price of $410,000. This property was built in 1974 and has 3 bedrooms and 2 full and 1 partial baths with 2012 sq. ft. Hamilton Richmond Road is located within the Talawanda school district. Search Hanover Township real estate on www.lydiawalls.com today.