
BEDS3
BATHS2 full
SQUARE FEET1,900
MLS#1894811
STATUSActive
PROPERTY TYPEResidential - Single Family
SUBDIVISIONOld Orchard Subdivision
SCHOOLSunman Dearborn Com
Property Description
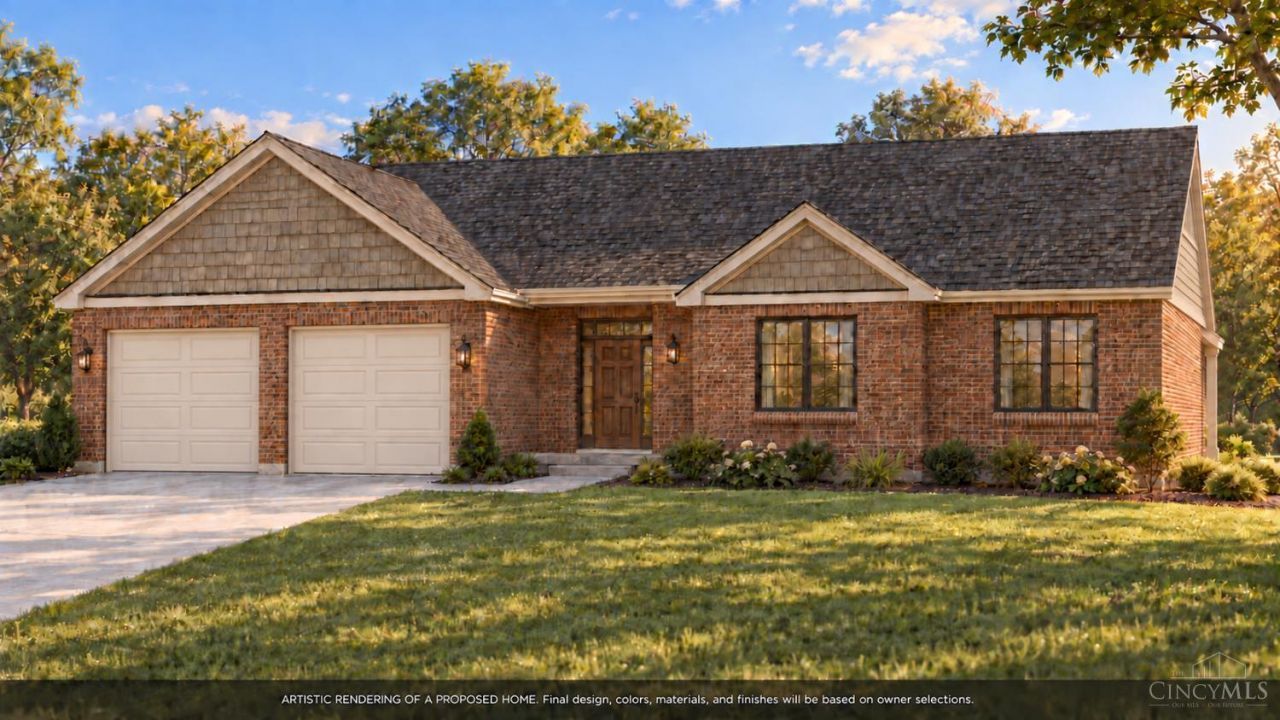
Welcome to the Hillsdale floorplan by Tucker Homes! To Be Built, This thoughtfully designed new-construction ranch offers 3 bedrooms and 2 full baths with comfortable, convenient one-level living. The open and inviting layout features LVP flooring throughout, a spacious eat-in kitchen with pantry, and a dining room with walkout access to a covered patio-perfect for relaxing or entertaining. The first-floor laundry adds everyday convenience, while the private owner's suite offers an adjoining bath and generous walk-in closet. The unfinished basement provides plenty of potential for future living or recreation space, along with a rough-in for an additional bath. With quality new construction, functional design, and room to grow, the Hillsdale is a wonderful place to call home!
Property Features
Property Type: Residential - Single Family
Basement: Yes
Basement: Full
Cooling: Central Air
Fireplaces: 1
Garage: 2
Heating: Gas
Home Style: Ranch
Lot Size: 0.32 Acres
Roof Type: Shingle
Stories: 1.0
Taxes: $0
Feature Descriptions
Access: City Street
Appliances: Dishwasher, Garbage Disposal, Microwave
Basement Fatures: Bath Full Rough-In, Unfinished
Condo: Levels 1-3
Days on Site: 59
Exterior: Brick
Fireplace Features: Stone, Gas
Foundation: Poured
Garage/Carport: Front, Garage Attached
Gas: Natural
Great Room: Fireplace
Kitchen: Pantry, Eat-In, Walkout, Island, Wood Cabinets, Marble/Granite/Slate
Mechanical Systems: Garage Door Opener
Parcel #: 15-01-27-300-180-000.018
Parking: On Street, Driveway
Primary Bathroom: Shower, Double Vanity
Primary Bedroom: Bath Adjoins, Walk-in Closet
Rooms Total: 7
Sewer: Public Sewer
Special View Info: Woods
Tax Abatement: No
Water: Public
Water Heater: Gas
Window Features: Window Film, Double Hung, Insulated
Room Sizes
Primary Bedroom: 17 X 14 Level - 1
Bedroom 2: 12 X 13 Level - 1
Bedroom 3: 12 X 12 Level - 1
Dining Room: 10 X 15 Level - 1
Entry: 6 X 10 Level - 1
Great Room: 16 X 20 Level - 1
Laundry Room: 7 X 9 Level - 1
Local Schools
School District: Sunman Dearborn Com
Listed By / Shown By
Listed By
Agency Name: Sibcy Cline, Inc.
Agent Name: Gary Hamilton
Agency Phone: 513-367-1900

Shown By
Agent Name: Lydia Walls
Agent Phone: (937) 935-5597
Agency Title: Key Realty

Estimate Your Payment
Estimated Payment
$ 3,236.37 per month $3,075.98 Principal & Interest $0.00 Property Tax (data not provided by mls) $160.39 Homeowner's Insurance
167 Old Orchard Drive | MLS# 1894811
This single family home located at 167 Old Orchard Drive, West Harrison, IN 47060 is currently listed for sale with an asking price of $549,900. This property has 3 bedrooms and 2 full baths with 1900 sq. ft. Old Orchard Drive is located in the Old Orchard Subdivision subdivision within the Sunman Dearborn Com school district. Search Old Orchard Subdivision real estate on www.lydiawalls.com today.