
BEDS4
BATHS3 full 1 partial
SQUARE FEET2,503
MLS#2026047877
STATUSActive
PROPERTY TYPEResidential - Single Family
SUBDIVISIONMARCO ISLAND
Property Description
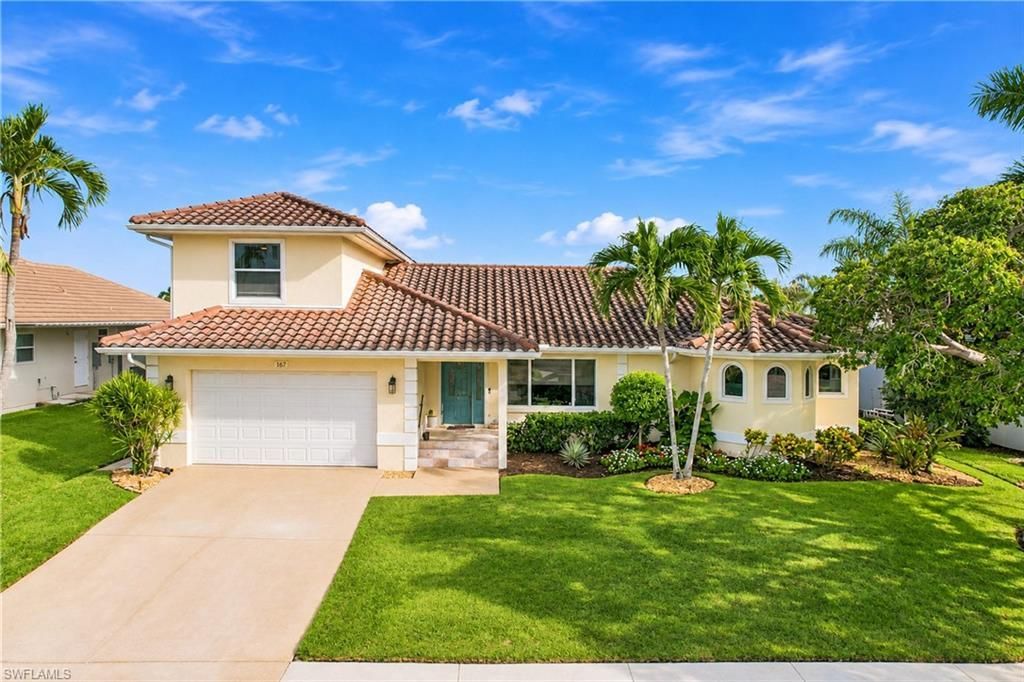
Waterfront pool home with 4 bedrooms, 3.5 bathrooms, 2-car garage, resort-style pool/spa, and exceptional boating amenities! The residence offers a spacious open floor plan, versatile bonus spaces, and picturesque canal views. The property features an expansive 27' x 54' composite wraparound dock and a 16,000-pound boat lift. The dock provides plenty of space for fishing, waterfront seating, and preparing for a day on the water. Enjoy Gulf access from your private dock and boat lift, with boating opportunities throughout Marco Island's scenic waterways and out to the Gulf of Mexico. Step inside to a bright great room featuring vaulted ceilings, coastal colors, ceiling fans, and abundant natural light. The open-concept design connects the living, dining, and kitchen areas, while sliding glass doors provide convenient access to the lanai. The gourmet kitchen showcases crisp white shaker-style cabinetry, contrasting gray cabinetry on the oversized center island, quartz countertops, a decorative stone mosaic backsplash, and stainless-steel appliances. The adjoining dining area offers a bay window overlooking the pool, built-in cabinetry with display shelving, and sliding glass doors leading to the lanai. The spacious first-floor primary suite features tile flooring and sliding glass doors to pool area. A large walk-in closet, while an adjoining bonus room, currently used as a home gym, provides flexibility for an office or sitting area. The luxurious ensuite bathroom includes dual vanities, a soaking tub, and an oversized walk-in shower with multiple showerheads, built-in seating, and distinctive arched windows. Located on the opposite side of the first floor, a separate guest suite offers ideal accommodations for extended family or a potential in-law arrangement. A decorative sliding barn door leads to the updated ensuite bathroom featuring a white vanity, quartz countertop, and glass-enclosed walk-in shower with blue mosaic accents. Upstairs, two additional bedrooms share a full bathroom featuring a tiled walk-in shower. One bedroom is currently used as a home office and offers sliding glass doors leading to a private balcony overlooking the tropical backyard and canal. The expansive screened lanai features a sparkling 30' swimming pool completely renovated in 2023 with a sun shelf, raised spa, water features, brushed pebble finish, and electric heater system. A spacious covered patio offers multiple seating areas and an impressive outdoor kitchen. A convenient outdoor half bathroom adds functionality, while tropical landscaping and privacy hedges enhance the setting. Additional features include a tile roof, upstairs A/C replaced in 2024, hurricane-rated garage door, impact windows, irrigation, public water and sewer. Conveniently located near Marco Island's beautiful beaches, shopping, dining, and recreational opportunities, this exceptional waterfront home offers the perfect combination of comfortable living, outdoor entertaining, and boating!
Property Features
Property Type: Residential - Single Family
Cooling: Ceiling Fan(s), Central Electric
Garage: 2 car attached
Heating: Central Electric
Lot Size: 0.20 Acres
Roof Type: Tile
Stories: 2.0
Taxes: $11,119
Year Built: 1989
Amenities
Dock
Boat Lift
Composite Dock
Dock Included
Elec Avail at dock
Water Avail at Dock
Balcony
Outdoor Kitchen
Storage
Feature Descriptions
Bedroom: 4 Bed
Canal Width: Canal Width 81-120
Construction: Concrete Block, Stucco
Days on Site: 8
Dining: Breakfast Bar, Dining - Living
Directions: From US-41 (Tamiami Trail), turn south onto Collier Boulevard (CR-951) toward Marco Island. Continue on Collier Boulevard and cross the Judge S.S. Jolley Bridge onto Marco Island. Turn left onto North Barfield Drive and continue approximately 2 miles. Tur
Exterior: Concrete Block, Stucco
Flooring: Tile
Furnished: Unfurnished
GEO Area: MI01 - Marco Island
Hoa Fee: $0
Home Warranty Y/N: No
Interior: Split Bedrooms, Great Room, Den - Study, Exercise Room, Guest Bath, Guest Room, Home Office, Built-In Cabinets, Cathedral Ceiling(s), Vaulted Ceiling(s), Walk-In Closet(s)
Irrigation: Central
Kitchen: Kitchen Island
Laundry: Washer/Dryer Hookup, Inside
Lease Considered Y/N: No
Listing Terms: Buyer Finance/Cash, FHA, VA Loan
Lot: Across From Waterfront, Cul-De-Sac, Dead End, Regular
Ownership: Single Family
Parcel #: 56866320004
Parking: 2+ Spaces, Common, Driveway Paved, Guest, Paved, Garage Door Opener, Attached
Pets: No Approval Needed
Pool: In Ground, Concrete, Custom Upgrades, Electric Heat, Pool Bath, Screen Enclosure
Property Attached Y/N: No
Property Sub-Type: Single Family Residence
Road Frontage: Cul-De-Sac, Dead End, Public Road
Road Surface: Paved
Room Count: 8
Sewer: Central
Sewer: Central
Spa: Yes
Spa: In Ground, Concrete, Heated Electric, Screened
SQFT Total: 3250
Swimming Pool: Yes
Transfer Fee: 0
Units in Building: Square Feet
View: Canal, Water
Water: Central
Water: Central
Waterfront: Bridge(s)/Water Indirect, Canal Front
Windows: Impact Resistant, Impact Resistant Windows
Listed By / Shown By
Listed By
Agency Name: Marina Park Realty LLC
Agency Phone: 941-205-0888
Shown By
Agent Name: Lydia Walls
Agent Phone: (937) 935-5597
Agency Title: Key Realty

Estimate Your Payment
Estimated Payment
$ 13,285.89 per month $11,746.80 Principal & Interest $926.58 Property Tax $612.50 Homeowner's Insurance
167 Leeward Ct | MLS# 2026047877
This single family home located at 167 Leeward Ct , Marco Island, FL 34145 is currently listed for sale with an asking price of $2,100,000. This property was built in 1989 and has 4 bedrooms and 3 full and 1 partial baths with 2503 sq. ft. Leeward Ct is located in the MARCO ISLAND subdivision. Search MARCO ISLAND real estate on www.lydiawalls.com today.