
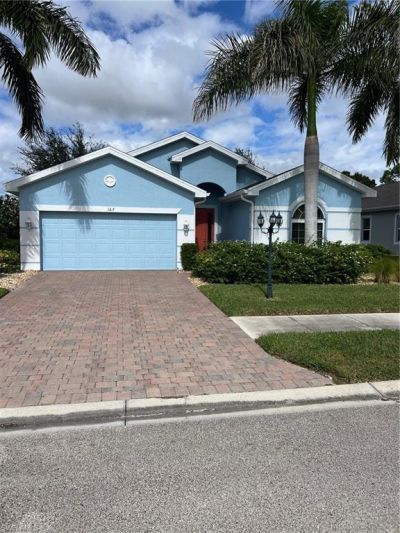
BEDS3
BATHS2 full
SQUARE FEET1,792
MLS#2026048216
STATUSActive
PROPERTY TYPEResidential - Single Family
SUBDIVISIONCELEBRATION CAPE
Property Description
A terrific opportunity for a newer 2015 DR Horton single level ranch home in gated community "Celebration Cape" in convenient mid-Cape location! Warm & inviting front foyer leads to open concept main living area incl cabinet packed cherry kitchen w/stainless steel appliances, expansive granite counter top; dining room, breakfast dining area & great room/living room! All ceramic tile main living areas & baths floors, carpeted bedrooms; master bedroom complete w/soaking tub & separate glass enclosed shower complimented by general walk-in closets! 2 bedrooms w/main bath offers split bedrooms floor plan. Utility room w/washer-dryer & utility sink & 2-car garage too!
Property Features
Property Type: Residential - Single Family
Cooling: Central Electric
Garage: 2 car attached
Heating: Central Electric
Home Style: Florida
Lot Size: 0.23 Acres
Roof Type: Shingle
Stories: 1.0
Taxes: $4,819
Year Built: 2015
Amenities
Privacy Wall
Sprinkler Auto
Feature Descriptions
Bedroom: 3 Bed
Construction: Concrete Block, Stucco
Dining: Breakfast Bar, Dining - Living
Directions: GPS
Exterior: Concrete Block, Stucco
Flooring: Tile
Furnished: Unfurnished
GEO Area: CC14 - Cape Coral Unit 16,18,22-
Hoa Fee: $865/Quarterly
Home Warranty Y/N: No
Interior: Great Room, Wired for Data
Irrigation: Assessment Paid, Central
Kitchen: Kitchen Island
Lease Considered Y/N: No
Listing Terms: Buyer Finance/Cash
Management: Professional
Minimum Lease Days: 365
Ownership: Single Family
Parcel #: 24-44-23-C1-00500.0040
Parking: Driveway Paved, Garage Door Opener, Attached
Pet Limit Max #: 2
Pets: Number Limit
Property Attached Y/N: No
Property Sub-Type: Single Family Residence
Sewer: Assessment Paid, Central
Sewer: Assessment Paid, Central
SQFT Total: 2213
Transfer Fee: 0
Units in Building: Square Feet
View: Landscaped Area
Water: Assessment Paid, Central
Water: Assessment Paid, Central
Windows: Double Hung, Shutters - Manual, Window Coverings
Listed By / Shown By
Listed By
Agency Name: Douglas Realty & Development
Agency Phone: 239-542-6906
Shown By
Agent Name: Lydia Walls
Agent Phone: (937) 935-5597
Agency Title: Key Realty

Estimate Your Payment
Estimated Payment
$ 2,637.44 per month $2,125.05 Principal & Interest $401.58 Property Tax $110.80 Homeowner's Insurance
167 Destiny Cir | MLS# 2026048216
This single family home located at 167 Destiny Cir , Cape Coral, FL 33990 is currently listed for sale with an asking price of $379,900. This property was built in 2015 and has 3 bedrooms and 2 full baths with 1792 sq. ft. Destiny Cir is located in the CELEBRATION CAPE subdivision. Search CELEBRATION CAPE real estate on www.lydiawalls.com today.