
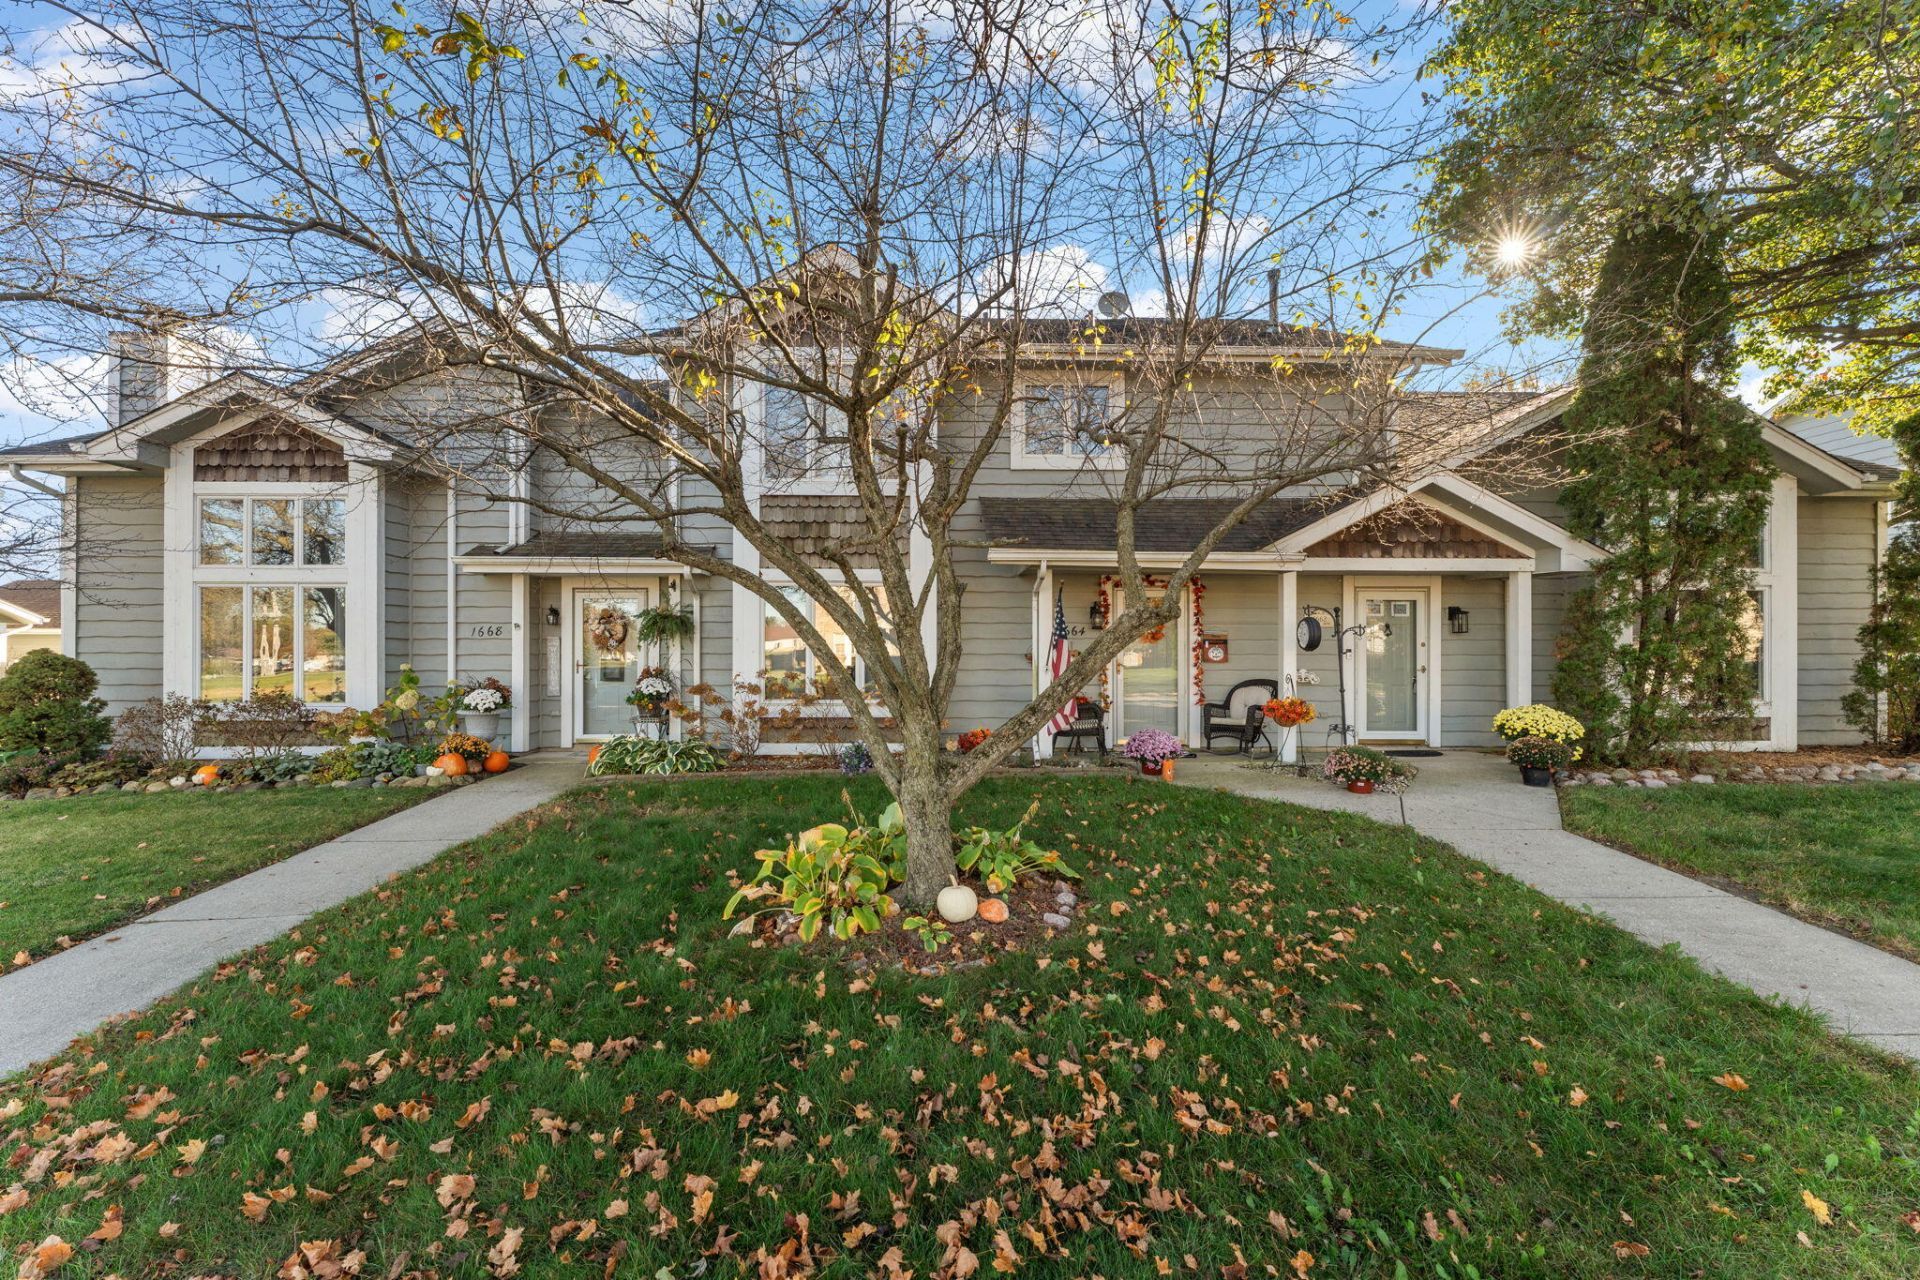
BEDS2
BATHS1 full 1 partial
SQUARE FEET1,476
MLS#848363
STATUSActive
PROPERTY TYPEResidential - Townhouse
SUBDIVISIONEast View Terrace 03
SCHOOLTri-Creek
Property Description
Freshly Updated & Move-In Ready in Lowell! Welcome to 1662 Heritage Drive, offering 2 bedrooms, 1.5 bathrooms, and a bright, inviting layout designed for comfortable everyday living. Step inside to discover fresh paint, brand-new carpeting, and a spacious great room featuring vaulted ceilings and a cozy gas fireplace. The adjoining dining area flows into a light-filled kitchen with sliding glass doors leading to a private, fenced backyard and patio--perfect for relaxing, entertaining, or enjoying the outdoors. The primary bedroom features a walk-in closet and convenient direct access to the full bathroom. Main-floor laundry hookups add everyday convenience, while the detached 2-car garage provides ample room for parking and storage. Ideally located near shopping, restaurants, and everyday amenities, this home combines low-maintenance living with a convenient Lowell location. Fresh, inviting, and ready for its next owner--schedule your showing today!
Property Features
Property Type: Residential - Townhouse
Fireplaces: 1
Garage: 2
Heating: Forced Air
Lot Size: 0.06 Acres
Stories: 2.0
Taxes: $1,849
Year Built: 1995
Amenities
Ceiling Fan(s)
Walk-In Closet(s)
Appliances
Dryer
Washer
Stainless Steel Appliance(s)
Refrigerator
Gas Range
Dishwasher
Feature Descriptions
Association Amenities: Snow Removal
Association Fee Includes: Snow Removal
Days on Site: 5
Fireplace Features: Living Room
HOA Fee: 125/ Monthly
HOA Y/N: Yes
Lot: Back Yard
Parking Features: Detached
Rooms Total: 5
Sewer: Public Sewer
Water: Public
Room Sizes
Living Room: 21.0 x 13.0
Dining Room: 10.0 x 9.0
Kitchen: 27.0 x 12.0
Primary Bedroom: 14.0 x 11.0
Bedroom 2: 13.0 x 10.0
Local Schools
School District: Tri-Creek
Listed By / Shown By
Listed By
Agency Name: eXp Realty, LLC
Agency Contact: hello@janacaudillteam.com
Shown By
Agent Name: Lydia Walls
Agent Phone: (937) 935-5597
Agency Title: Key Realty

Estimate Your Payment
Estimated Payment
$ 1,536.56 per month $1,313.96 Principal & Interest $154.08 Property Tax $68.51 Homeowner's Insurance
1662 Heritage Drive | MLS# 848363
This townhouse located at 1662 Heritage Drive, Lowell, IN 46356 is currently listed for sale with an asking price of $234,900. This property was built in 1995 and has 2 bedrooms and 1 full and 1 partial baths with 1476 sq. ft. Heritage Drive is located in the East View Terrace 03 subdivision within the Tri-Creek school district. Search East View Terrace 03 real estate on www.lydiawalls.com today.