
BEDS3
BATHS3 full
SQUARE FEET2,605
MLS#226036740
STATUSContingent
PROPERTY TYPEResidential - Single Family
SUBDIVISIONAnnehurst Village
SCHOOLWESTERVILLE CITY
Property Description
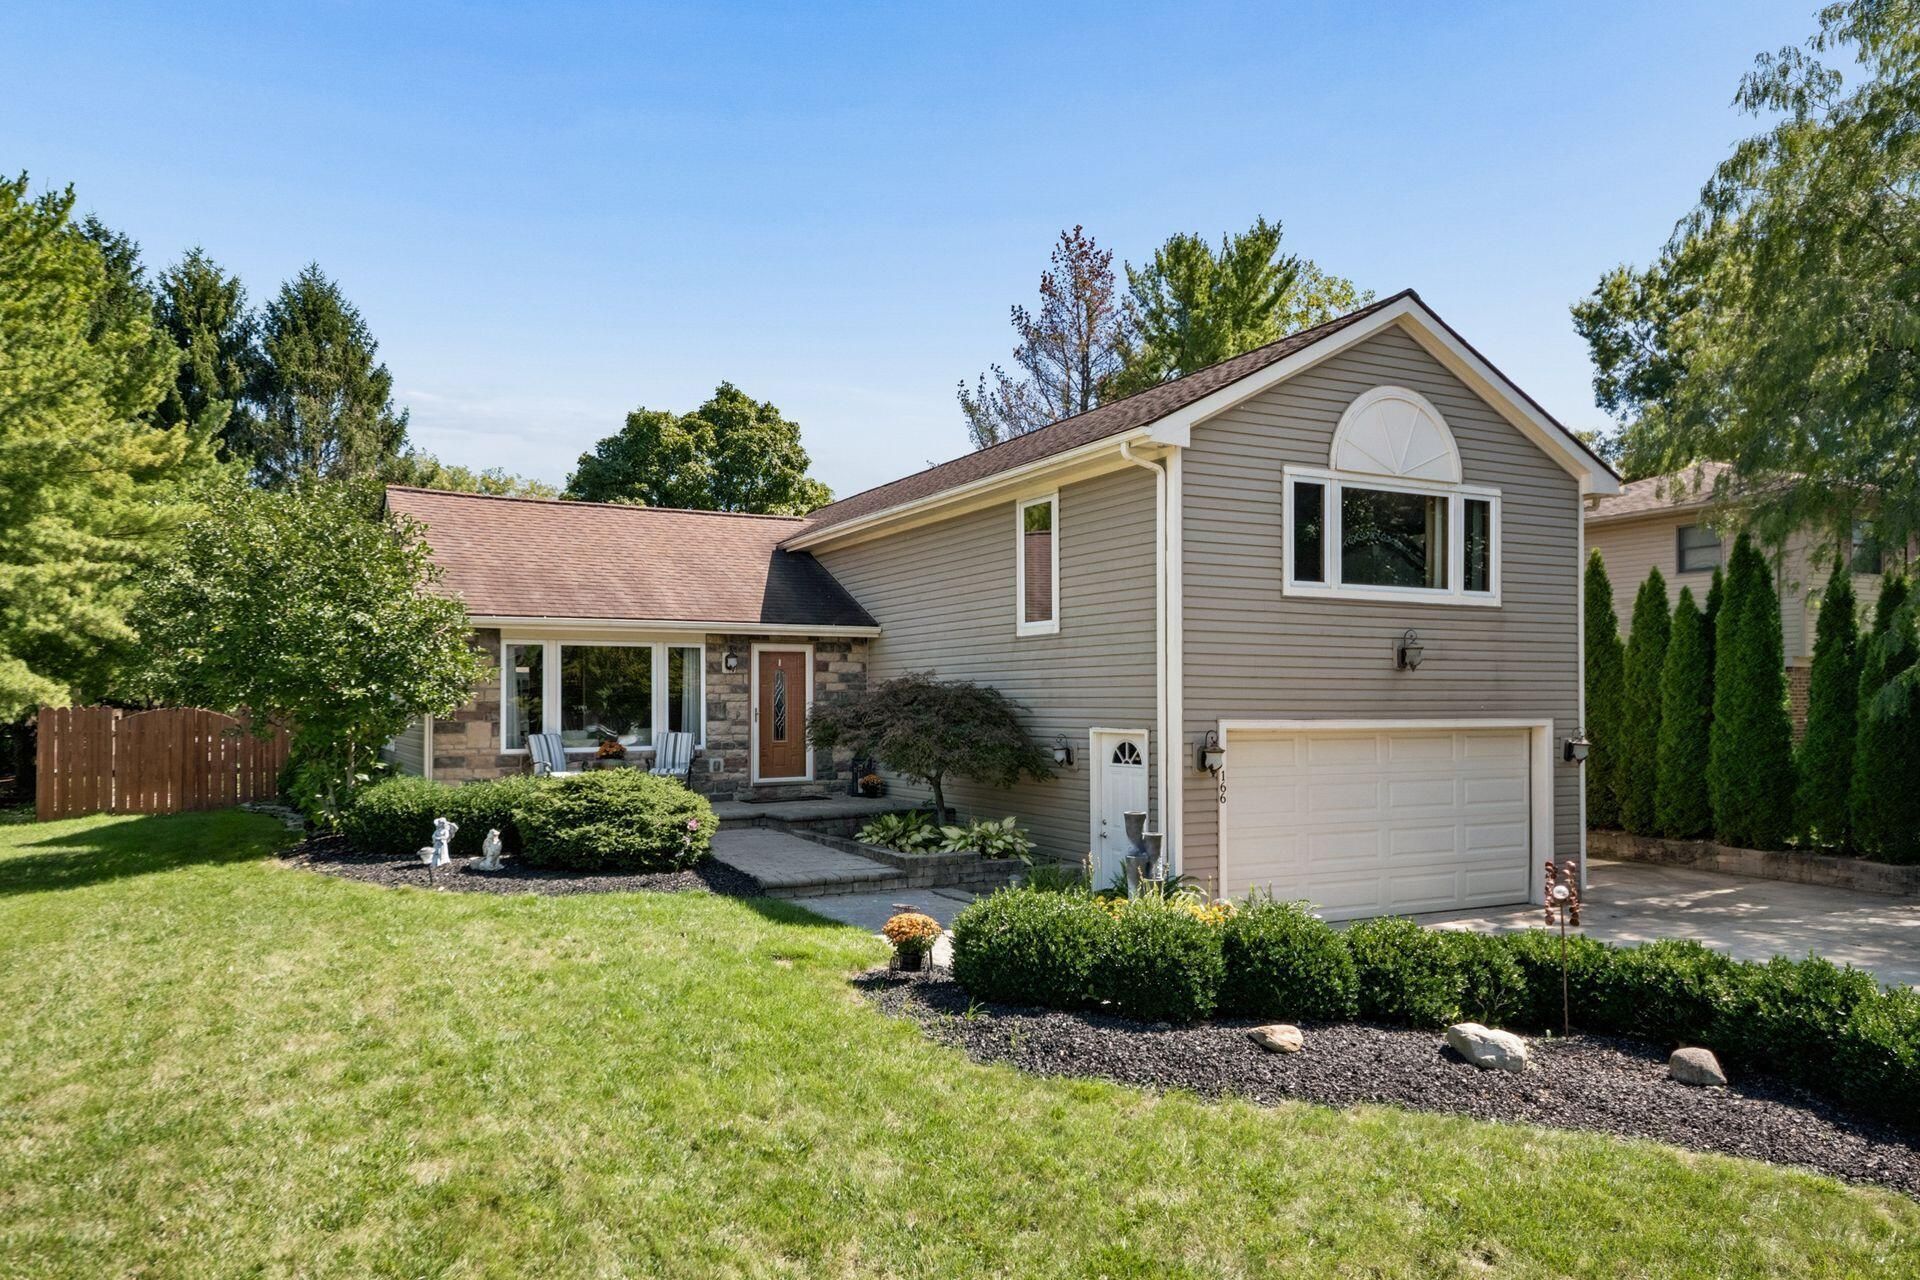
OPEN HOUSE this Sunday, 9/27 from 11am-1pm! Pride of ownership shines throughout this beautiful 3 bedroom, 3 bath home in Westerville Schools. Outdoor entertaining at its best with an in-ground pool, hot tub and paver patio creating a private backyard oasis. The vaulted living room features hardwood floors, recessed lighting and opens to the eat-in kitchen, complete with solid wood cabinetry, tile backsplash and new stainless steel appliances. The spacious owner suite offers a separate sitting area, two walk-in closets and an ensuite bath featuring a dual vanity, walk-in tile shower and separate water closet. The lower level features a wood-burning fireplace with brick hearth, bedroom and full bath, while the lowest level is finished and offers flexible space for an office, playroom or rec room. Solid 6 panel doors throughout! Concrete driveway with additional parking space. Plenty of room to entertain both indoors and out, plus tons of storage throughout. Walkability to Paul S. Metzger Park!
Property Features
Property Type: Residential - Single Family
Basement: Yes
Basement: Full
Cooling: Central Air
Fireplaces: 1
Fuel Type: Electric
Garage: 2 car attached
Heating: Electric
Home Style: Split Level
Lot Size: 0.27 Acres
Taxes: $6,986
Year Built: 1975
Feature Descriptions
Association/Condo Fee: 63
Days on Site: 4
Exterior: Stone, Vinyl Siding
Exterior Amenities: Hot Tub
Fireplace: Wood Burning, One
Flooring: Wood, Carpet, Ceramic/Porcelain
HOA: Yes
Hot Tub: Yes
Parcel #: 080-005251
Parking: Garage Door Opener, Attached Garage
Pool: Inground Pool
Swimming Pool: Yes
Windows: Insulated All
Local Schools
School District: WESTERVILLE CITY
Listed By / Shown By
Listed By
Agency Name: ValEquity Real Estate
Agent Name: Kristin M Bell
Agency Phone: 614-774-2101

Shown By
Agent Name: Lydia Walls
Agent Phone: (937) 935-5597
Agency Title: Key Realty

Estimate Your Payment
Estimated Payment
$ 3,230.00 per month $2,516.61 Principal & Interest $582.17 Property Tax $131.22 Homeowner's Insurance
166 Ormsbee Avenue | MLS# 226036740
This single family home located at 166 Ormsbee Avenue, Westerville, OH 43081 is currently listed for sale with an asking price of $449,900. This property was built in 1975 and has 3 bedrooms and 3 full baths with 2605 sq. ft. Ormsbee Avenue is located in the Annehurst Village subdivision within the WESTERVILLE CITY school district. Search Annehurst Village real estate on www.lydiawalls.com today.