
BEDS4
BATHS3 full 1 partial
SQUARE FEET2,462
MLS#1890531
STATUSPending
PROPERTY TYPEResidential - Single Family
SUBDIVISIONRiverwalk
SCHOOLKings
Property Description
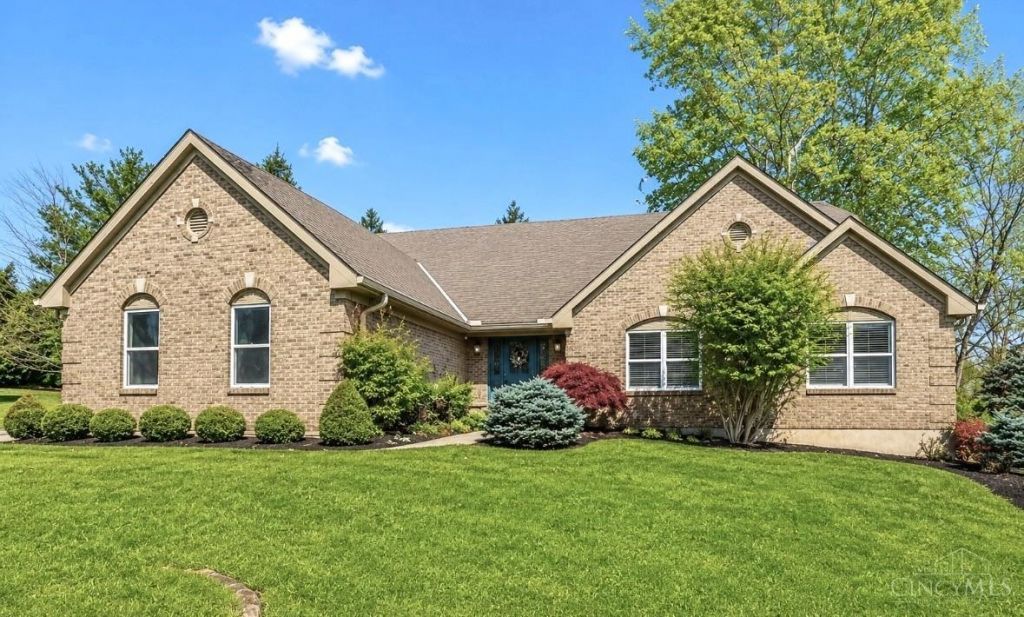
Beautiful custom-built 4-bedroom, 3.5-bath brick ranch offering 4,000+ square feet of living space on a private, park-like 0.46-acre homesite in the charming Riverwalk Pool Community! This exceptional home features an open floor plan with soaring cathedral ceilings, gorgeous hardwood floors, a gourmet kitchen, and luxurious baths. Enjoy the bright and inviting sunroom, expansive deck, and huge finished walk-out lower level, perfect for entertaining, relaxing, or accommodating guests. Ideally located near dining, shopping, medical facilities, entertainment, and major expressways, this remarkable property offers the perfect blend of comfort, space, privacy, and convenience.
Property Features
Property Type: Residential - Single Family
Basement: Yes
Basement: Full
Cooling: Central Air
Fireplaces: 1
Garage: 2
Heating: Forced Air, Gas
Home Style: Ranch
Lot Size: 0.46 Acres
Roof Type: Shingle
Stories: 1.0
Taxes: $9,004
Year Built: 1998
Amenities
9Ft + Ceiling
Cathedral Ceiling
Crown Molding
French Doors
Multi Panel Doors
Cul de sac
Deck
Enclosed Porch
Patio
Porch
Sprinklers
Yard Lights
Feature Descriptions
Appliances: Dishwasher, Garbage Disposal, Microwave, Oven/Range, Refrigerator
Association Includes: AssociationDues, Pool, ProfessionalMgt
Association Name: Towne Properties
Basement Fatures: Finished, Walkout, WW Carpet
Days on Site: 46
Exterior: Brick
Family Room: Wall-to-Wall Carpet
Fireplace Features: Ceramic, Gas
Flex Rooms: 3 Season Room
Foundation: Poured
Garage/Carport: Oversized, Side, Garage Attached
Gas: Natural
HOA Fee: 670/Annually
HOA Y/N: 1
Kitchen: Pantry, Counter Bar, Solid Surface Ctr, Gourmet, Island, Wood Cabinets, Wood Floor, Marble/Granite/Slate
Mechanical Systems: Garage Door Opener, Humidifier, Security System
Miscellaneous: 220 Volt, Ceiling Fan, Recessed Lights
Parcel #: 1207376004
Parking: Driveway
Primary Bathroom: Built-In Shower Seat, Shower, Tile Floor, Double Vanity, Tub
Primary Bedroom: Bath Adjoins, Vaulted Ceiling, Walk-in Closet, Wall-to-Wall Carpet
Rooms Total: 10
Security: yes
Sewer: Public Sewer
Study: Wall-to-Wall Carpet, French Doors
Tax Abatement: No
Water: Public
Water Heater: Gas
Window Features: Vinyl, Insulated
Room Sizes
Primary Bedroom: 16 X 16 Level - 1
Bedroom 2: 15 X 12 Level - 1
Bedroom 3: 14 X 12 Level - 1
Bedroom 4: 13 X 12 Level - Lower
Breakfast Room: 12 X 11 Level - 1
Dining Room: 14 X 13 Level - 1
Entry: 10 X 8 Level - 1
Family Room: 29 X 20 Level - Lower
Living Room: 23 X 14 Level - 1
Laundry Room: 8 X 7 Level - 1
Recreation Room: 12 X 9 Level - Lower
Study/Den: 13 X 12 Level - Lower
Local Schools
School District: Kings
Listed By / Shown By
Listed By
Agency Name: Sibcy Cline, Inc.
Agent Name: Elizabeth Waits
Agency Phone: 513-474-4800

Shown By
Agent Name: Lydia Walls
Agent Phone: (937) 935-5597
Agency Title: Key Realty

Estimate Your Payment
Estimated Payment
$ 4,340.42 per month $3,412.17 Principal & Interest $750.33 Property Tax $177.92 Homeowner's Insurance
1658 St John Place | MLS# 1890531
This single family home located at 1658 St John Place, Union Township, OH 45034 is currently listed for sale with an asking price of $610,000. This property was built in 1998 and has 4 bedrooms and 3 full and 1 partial baths with 2462 sq. ft. St John Place is located in the Riverwalk subdivision within the Kings school district. Search Riverwalk real estate on www.lydiawalls.com today.