
BEDS3
BATHS3
SQUARE FEET2,192
MLS#835288
STATUS
PROPERTY TYPEResidential - Single Family
SUBDIVISIONMontrose City
Property Description
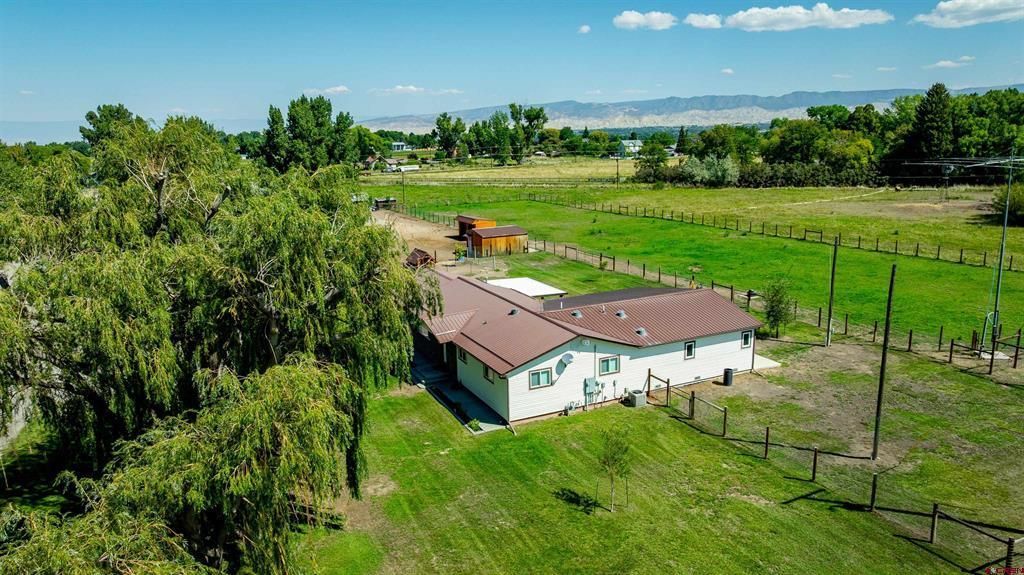
NEW PRICE AT $647,000! Relaxed country living on Spring Creek Mesa. This completely renovated 3 bedroom, 3 bath farmhouse with a dedicated office offers 2,192 square feet on 3 irrigated acres, with 3 shares of UVWUA water. The open kitchen anchors the home with knotty alder cabinetry, granite countertops, river rock backsplash, and sweeping eastern views. Two private en suites feature custom tile showers and granite vanities. A flexible bonus room works as a sunroom, family room, or creative space. Outside is a fully functioning mini farm with fenced pastures, horse shelter, hay barn, tack shed, chicken coop, and a fenced orchard, plus a large covered patio and Trex deck with sunshade. Metal roof, attached two car garage, RV parking, central air, and a BRAND NEW SEPTIC AND LEACH FIELD. No HOA. Schedule your private showing today!
Property Features
Property Type: Residential - Single Family
Cooling: Central A/C
Fuel Type: Natural Gas
Garage: 2 car attached
Heating: Forced Air
Home Style: Ranch
Lot Size: 3.00 Acres
Roof Type: Metal
Stories: 1.0
Taxes: 3,176.00
Year Built: 1966
Amenities
Window Coverings
Ceiling Fan(s)
W/D Hookup
Granite Counters
Pantry
Walk In Closet
Garage Door Opener
Sun Room
Shed/Storage
Landscaping
Irrigation Water
Patio
Deck
Lawn Sprinklers
Irrigation Pump
Covered Porch
Appliances
Range/Oven
Refrigerator
Dishwasher
Microwave
Water Purifier
Feature Descriptions
Access: County
Available Amenities: Dining Room, Family Room, Real Estate Included
Bathrooms: 1 Full 2 en suite
Days on Site: 176
Dining: Kitchen/Dining, Separate Dining
Exterior: Wood Frame
Flooring: Carpet-Partial, Tile
Foundation: Crawl Space
Garage Type: Attached Garage
Lot: Pasture, Corner
Lot Dimensions: 3 Acres
Master Bedroom: Main Level
Sewer: Engineered Septic
Special View Info: Mountains, Valley
Square Footage (Per Level): 2192 (Main)
Water: City Water
Room Sizes
Primary Bedroom: 17'9" X 17'1"
Bedroom 2: 10'1" X 11'6"
Bedroom 3: 14'8" X 13'8"
Living Room: 24'8" X 13'8"
Kitchen: 13'7" X 11'10"
Dining Room: 10'11" X 11'10"
Family Room: 10'11" X 27'
Office/Den: 9'2" X 7'9"
Laundry/Utility Room: 9'8" X 7'4"
Local Schools
High School: Montrose 9-12
Middle School: Columbine 6-8
Elementary School: Oak Grove K-5
Listed By / Shown By
Listed By
Agency Name: Keller Williams Realty Southwest Associates, LLC - Montrose
Agency Phone: 970-596-0870
Shown By
Agent Name: Lydia Walls
Agent Phone: (937) 935-5597
Agency Title: Key Realty

Estimate Your Payment
Estimated Payment
$ 3,866.95 per month $3,675.07 Principal & Interest $0.25 Property Tax $191.63 Homeowner's Insurance
16574 6275 Road | MLS# 835288
This single family home located at 16574 6275 Road, Montrose, CO 81403 is currently listed for sale with an asking price of $657,000. This property was built in 1966 and has 3 bedrooms with 2192 sq. ft. 6275 Road is located in the Montrose City subdivision. Search Montrose City real estate on www.lydiawalls.com today.