
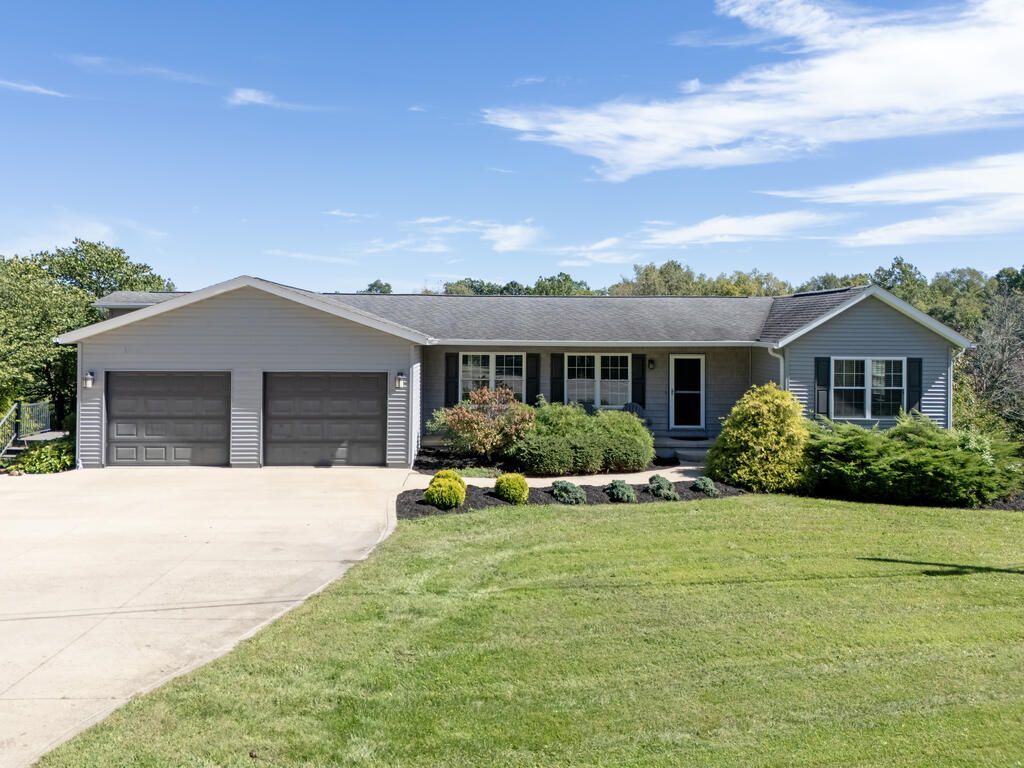
BEDS2
BATHS3 full
SQUARE FEET1,818
MLS#20100963
STATUSActive
PROPERTY TYPEResidential - Single Family
SCHOOLAshland City
Property Description
Enjoy nearly 4 acres of open space, partially fenced in yard with walk-out basement. This custom-built ranch located between Ashland & Hayesville offers beautiful views from the multiple large windows or the expansive wraparound deck. The open main floor connects the kitchen, dining area, and living room w a stone gas fireplace. The primary suite offers a walk-in closet w convenient laundry area and private bath. The office or den area could be converted into a 3rd bedroom if desired & is located beside a 2nd full bath and the 2nd bedroom. In the lower level there is a third full bath, plenty of space for storage, and an open rec room. With the extra tall ceilings in the basement, it would be easy to finish additional space if desired. Property also features an attached 2 car garage & a small workshop/shed in the backyard. Schedule your showing soon! Ashland City School District
Property Features
Property Type: Residential - Single Family
Basement: Yes
Basement: Full
Cooling: Heat Pump
Fireplaces: 1
Heating: Electric, Heat Pump
Lot Size: 3.97 Acres
Roof Type: Composition
Stories: 1.0
Taxes: $4,165
Year Built: 2007
Feature Descriptions
Accessibility Features: Handicap Facilities, Outside Handicap Access
Additional Equipment: Radon Mitigation System
Additional Structures: Shed(s)
Appliances: Dishwasher, Disposal, Dryer, Electric Water Heater, Gas Range, Microwave, Oven, Range Hood, Refrigerator, Washer, Water Softener Owned, Reverse Osmosis
Days on Site: 1
Exterior: Vinyl Siding
Fencing: Partial
Financing: Cash, Conventional, FHA, USDA Loan, VA Loan
Fireplace: Living Room, Propane
Fireplace Y/N: Yes
Flooring: Carpet, Hardwood
Garage Y/N: Yes
Interior: Shower/Tub, Shower Stall, Walk-In Closet(s), Living Room, Main Level Primary Bedroom, Office, Primary Bedroom with Bath
Lot: Hillside, Sloped, Variable
Parcel #: I250340000705
Parking: Concrete, Access to Dwelling, Attached, Electricity, Garage, Garage Door Opener, Water
Parking Total: 6
Patio/Porch: Deck
Rooms Total: 5
Security: Smoke Detector(s)
Sewer: Mound Septic, Septic Tank
Structure Type: Onsite Built
Utilities: Cable Available
Water: Well
Windows: Double Pane Windows
Room Sizes
Primary Bedroom: 19.00 X 15.00 Level - Main
Bedroom 2: 13.00 X 13.00 Level - Main
Kitchen: 11.00 X 19.00 Level - Main
Living Room: 18.00 X 28.00 Level - Main
Office: 10.00 X 12.00 Level - Main
Rec Room: 35 x 22 Level - Lower
Local Schools
School District: Ashland City
Listed By / Shown By
Listed By
Agency Name: RE/MAX Showcase Ashland
Agent Name: The Home Team
Agency Phone: 330-264-2644

Shown By
Agent Name: Lydia Walls
Agent Phone: (937) 935-5597
Agency Title: Key Realty

Estimate Your Payment
Estimated Payment
$ 3,083.79 per month $2,601.08 Principal & Interest $347.08 Property Tax $135.63 Homeowner's Insurance
1655 State Route 60 | MLS# 20100963
This single family home located at 1655 State Route 60, Ashland, OH 44805 is currently listed for sale with an asking price of $465,000. This property was built in 2007 and has 2 bedrooms and 3 full baths with 1818 sq. ft. State Route 60 is located within the Ashland City school district. Search Ashland real estate on www.lydiawalls.com today.