
BEDS2
BATHS2 full
SQUARE FEET1,225
MLS#969791
STATUSActive
PROPERTY TYPEResidential - Condominium
SUBDIVISIONPiper Lndg Condo Ph 03
SCHOOLCenterville
Property Description
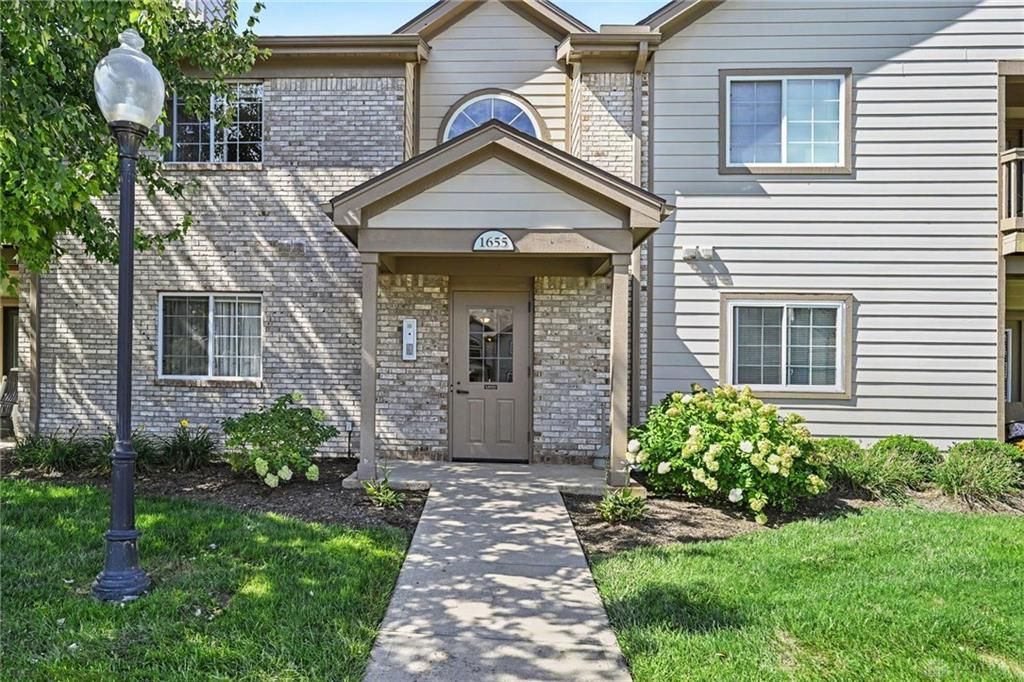
Welcome to 1655 Piper Lane, Unit 206, a spacious 2-bedroom, 2-bath condo located in desirable Washington Township! Offering 1,225 square feet of comfortable living space, this home provides a functional layout with plenty of room to relax, entertain, or work from home. Enjoy the convenience of two full bathrooms, generously sized living areas, and an attached 1-car garage for additional parking and storage. Built in 1997, this condo offers a low-maintenance lifestyle in an established community while keeping you close to the shopping, dining, entertainment, and everyday conveniences Washington Township and the surrounding Dayton area have to offer. Whether you’re looking to simplify your lifestyle or purchase your first home, 1655 Piper Lane #206 is ready for its next owner. Schedule your private showing and come see everything this condo has to offer! 2 Bedrooms | 2 Full Baths | 1,225 Sq Ft | 1-Car Garage | Washington Township
Property Features
Property Type: Residential - Condominium
Cooling: Central
Fireplaces: 1
Garage: 1
Heating: Forced Air
Lot Size: Irregular
Stories: 1.0
Taxes: $2,924
Year Built: 1997
Feature Descriptions
Appliance Features: Dishwasher, Dryer, Microwave, Range, Refrigerator, Washer
Basement Features: Slab
Days on Site: 1
Exterior: Brick, Vinyl
Fireplace. Features: One
Garage Features: 1 Car
Lot Dimensions: Irregular
Outside Features: Deck, Inground Pool, Tennis
Room Sizes
Kitchen: 8 X 10 Level - Main
Dining Room: 12 X 11 Level - Main
Laundry: 10 X 6 Level - Main
Living Room: 14 X 14 Level - Main
Bedroom: 13 X 12 Level - Main
Bedroom: 13 X 11 Level - Main
Local Schools
School District: Centerville
Listed By / Shown By
Listed By
Agency Name: eXp Realty
Agency Phone: (866) 212-4991
Shown By
Agent Name: Lydia Walls
Agent Phone: (937) 935-5597
Agency Title: Key Realty

Estimate Your Payment
Estimated Payment
$ 1,155.90 per month $867.03 Principal & Interest $243.67 Property Tax $45.21 Homeowner's Insurance
1655 Piper Lane, Unit 206 | MLS# 969791
This condo located at 1655 Piper Lane, Unit 206, Dayton, OH 45440 is currently listed for sale with an asking price of $155,000. This property was built in 1997 and has 2 bedrooms and 2 full baths with 1225 sq. ft. Piper Lane, Unit 206 is located in the Piper Lndg Condo Ph 03 subdivision within the Centerville school district. Search Piper Lndg Condo Ph 03 real estate on www.lydiawalls.com today.