
BEDS4
BATHS2 full
SQUARE FEET2,228
MLS#848429
STATUSActive
PROPERTY TYPEResidential - Single Family
SUBDIVISIONIndian Ridge
Property Description
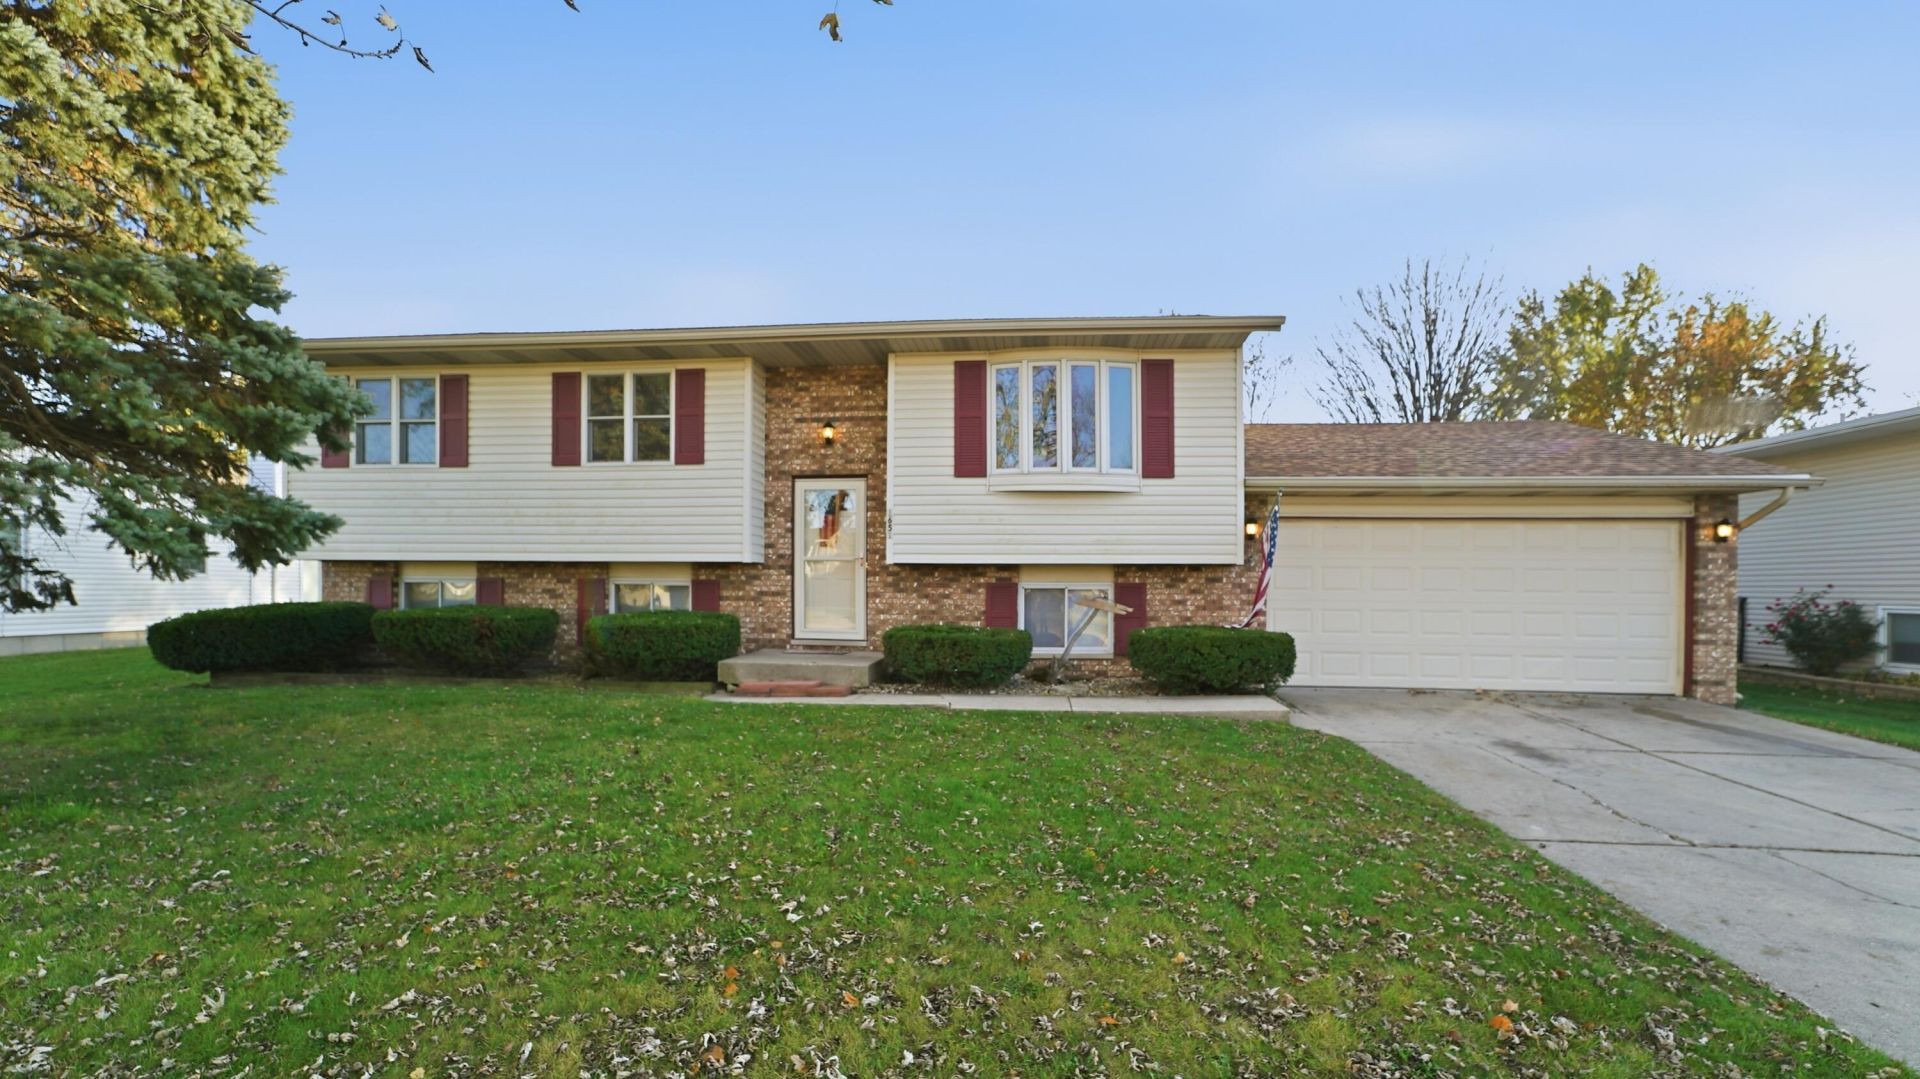
Incredible VALUE for this home in Crown Point featuring 4 bedrooms, 2 bathrooms, and over 2,200 finished square feet with a 2.5 car garage, conveniently located to all of Crown Point and Merrillville's amenities! The main floor offers and OPEN CONCEPT living, kitchen and dining space with freshly painted walls throughout! The kitchen offers updated cabinetry with black appliances and a spacious dining area. The main floor also features 3 bedrooms and a full bathroom. The lower level features two spacious living areas, a 4th bedroom (with egress window), and a 3/4 bathroom. Other features of this home include a fenced in yard, large storage shed, two-tier back deck, and more!
Property Features
Property Type: Residential - Single Family
Garage: 2.5 car attached
Heating: Forced Air, Natural Gas
Lot Size: 0.22 Acres
Year Built: 1984
Amenities
Ceiling Fan(s)
Open Floorplan
Eat-in Kitchen
Entrance Foyer
Appliances
Dishwasher
Refrigerator
Microwave
Gas Range
Feature Descriptions
Days on Site: 2
Lot: Back Yard
Parking Features: Attached, Garage Faces Front, Driveway, Concrete, Garage Door Opener
Rooms Total: 8
Sewer: Public Sewer
Water: Public
Room Sizes
Primary Bedroom: 12.0 x 12.0
Bedroom 2: 12.0 x 11.0
Bedroom 3: 11.0 x 11.0
Kitchen: 15.0 x 13.0
Living Room: 16.0 x 14.0
Great Room: 16.0 x 14.0
Bedroom 4: 14.0 x 12.0
Bonus Room: 18.0 x 12.0
Listed By / Shown By
Listed By
Agency Name: Realty Executives Premier
Agency Phone: (219) 462-2224
Shown By
Agent Name: Lydia Walls
Agent Phone: (937) 935-5597
Agency Title: Key Realty

Estimate Your Payment
Estimated Payment
$ 1,765.03 per month $1,677.56 Principal & Interest $0.00 Property Tax (data not provided by mls) $87.47 Homeowner's Insurance
1651 W 97th Avenue | MLS# 848429
This single family home located at 1651 W 97th Avenue , Crown Point, IN 46307 is currently listed for sale with an asking price of $299,900. This property was built in 1984 and has 4 bedrooms and 2 full baths with 2228 sq. ft. W 97th Avenue is located in the Indian Ridge subdivision. Search Indian Ridge real estate on www.lydiawalls.com today.