
BEDS5
BATHS3 full 1 partial
SQUARE FEET3,587
MLS#195223
STATUSActive
PROPERTY TYPEResidential - Single Family
SUBDIVISIONFrying Pan Village
Property Description
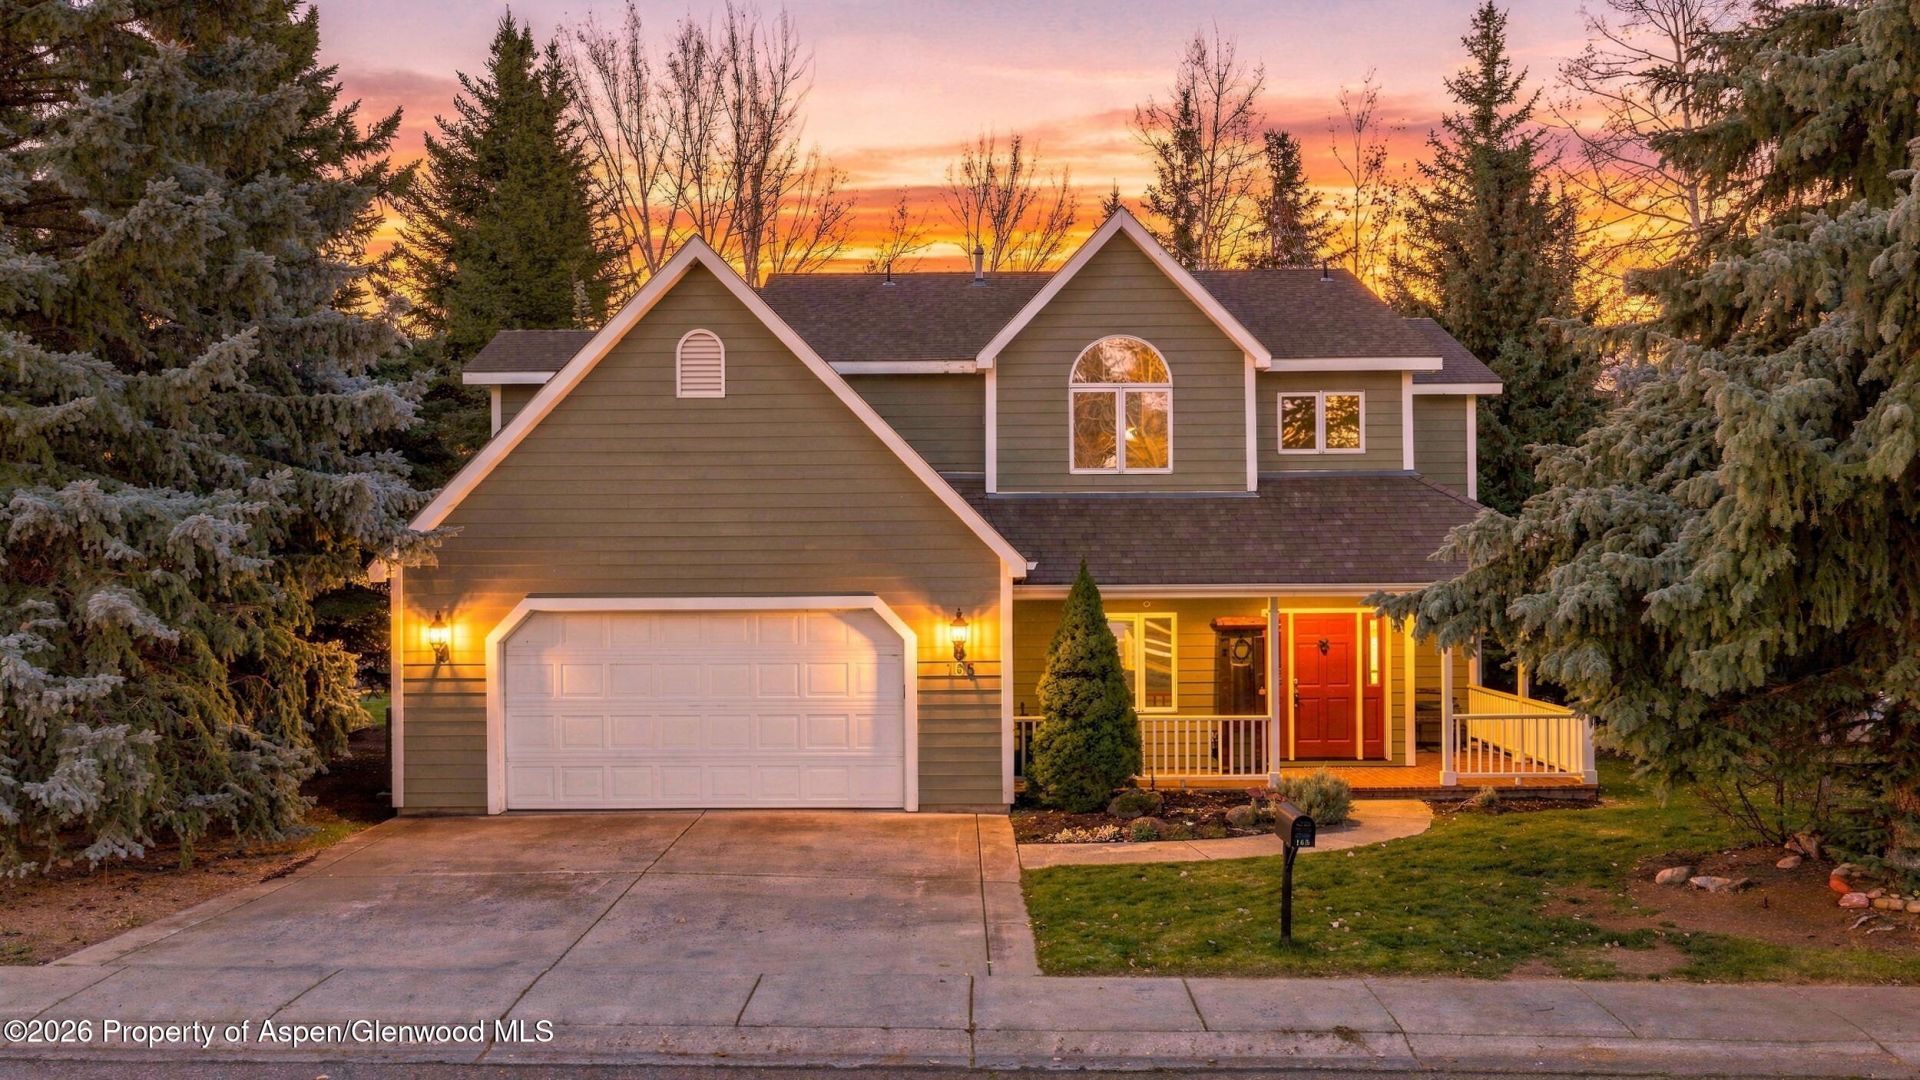
Homes on Riverside Drive, one of Basalt's most sought-after streets, rarely come to market. This classic home sits on a sunny, south-facing 0.19-acre lot just one block from Midland Avenue and downtown. Mature trees frame a private backyard made for mountain summers.Made for gathering. The main level centers on a true chef's kitchen. It has a Viking gas range, three ovens, a warming drawer, two dishwashers, granite countertops and a walk-in pantry. The long bar seats six, and the sink looks out over the backyard. A double-sided gas fireplace warms both the kitchen and the formal living room. A formal dining room and powder room complete the level.Room for everyone. Upstairs, the primary suite has a walk-in closet and a bath with dual vanities, a jetted tub and a separate shower. Three more bedrooms include a large bunk room that kids and guests will love. They share a full bath with a private shower room, and the laundry room is on the same floor. The sunny garden level adds a spacious rec room with south-facing windows, a fifth bedroom and a full bath.Outdoor living. Step out to a patio with space for grilling and dining, plus a new hot tub that's included. There are also raised garden beds and a generous lawn.Recent updates include new central A/C and radon mitigation. Practical touches include a mudroom off the 2-car garage and a welcoming front porch. There are no HOA dues. Arbaney Park, the Basalt pool and the public elementary and middle schools are all nearby, and the ski areas and events of Aspen and Snowmass Village are about 30 minutes away.
Property Features
Property Type: Residential - Single Family
Basement: Finished
Cooling: Central Air
Fenced: Yes
Fireplaces: 1
Garage: 2
Heating: Forced Air, Natural Gas, Radiant
Lot Size: 0.20 Acres
Taxes: $16,691
Year Built: 1993
Feature Descriptions
Association Fee Includes: Sewer
Exclusions: Chandelier in dining room
Exterior: Wood Siding
Fencing: Fenced
Fireplace Features: Gas
Gas: Natural Gas Connected
Hot Tub: Yes
Mineral Rights: No
Miscellaneous: Fence, Landscaping, Lawn Sprinklers, Patio/Deck, Outdoor Hot Tub/Spa
Parcel #: 246708315008
Rooms Total: 0
SQFT. Below Grade: 1120.5
Water: Public
Water Rights: No
Zoning: Residential
Listed By / Shown By
Listed By
Agency Name: eXp Realty LLC
Shown By
Agent Name: Lydia Walls
Agent Phone: (937) 935-5597
Agency Title: Key Realty

Estimate Your Payment
Estimated Payment
$ 19,017.64 per month $16,753.18 Principal & Interest $1,390.92 Property Tax $873.54 Homeowner's Insurance
165 Riverside Drive | MLS# 195223
This single family home located at 165 Riverside Drive, Basalt, CO 81621 is currently listed for sale with an asking price of $2,995,000. This property was built in 1993 and has 5 bedrooms and 3 full and 1 partial baths with 3587 sq. ft. Riverside Drive is located in the Frying Pan Village subdivision. Search Frying Pan Village real estate on www.lydiawalls.com today.