
BEDS3
BATHS1 full
MLS#1895941
STATUSActive
PROPERTY TYPEResidential - Single Family
SCHOOLRoss
Property Description
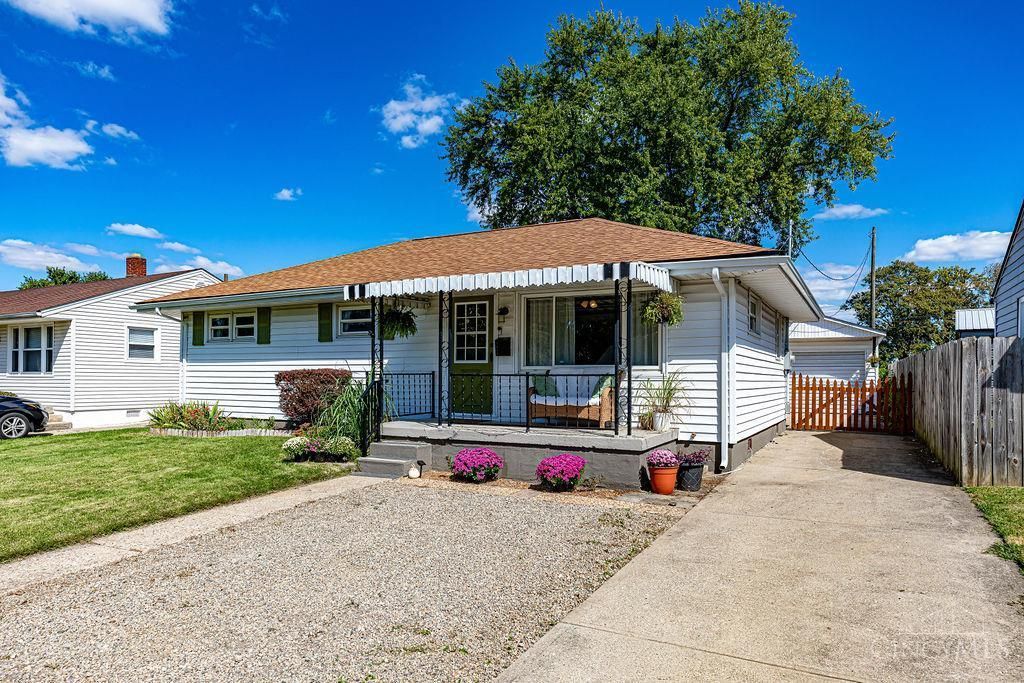
Located in Ross School District, nearly everything in this 1125 sq ft home has been updated in the last 3-4 years. All big ticket items have already been taken care of for your peace of mind. Just past the newly planted fruit trees & the frog pond, you'll find a path beyond the back fence where you can stroll down to the river. NEW roof, gutters & downspouts 26. Most plumbing replaced including main water shut off & main drain line 26. NEW insulated duct work 26. Fresh paint on shutters & all exterior doors 26. Renovated laundry area 26. NEW bathroom exhaust & ventilation 26. Frog/snail pond 26. Apple & peach trees planted 26. Encapsulated & insulated crawl space & attic 25. NEW water heater & expansion tank 25. Smart lock & smart smoke alarms 25. NEW washer & dryer 25. Luxury electric fireplace 25. NEW railings on both porch steps 25. NEW heat pump 23. Bathroom & kitchen renovation 23. Smart thermostat 23. Luxury vinyl plank flooring 23. NEW SS appliances 23.
Property Features
Property Type: Residential - Single Family
Basement: Crawl
Cooling: Ceiling Fans, Central Air
Garage: 1
Heating: Heat Pump
Home Style: Ranch
Lot Size: 0.27 Acres
Roof Type: Shingle
Stories: 1.0
Taxes: $2,018
Year Built: 1957
Amenities
Fire Pit
Porch
Feature Descriptions
Access: City Street
Appliances: Dishwasher, Dryer, Microwave, Oven/Range, Refrigerator, Washer
Exterior: Vinyl Siding
Family Room: Bookcases, Walkout
Fencing: Metal
Foundation: Block
Garage/Carport: Oversized, Garage Detached
Gas: None
Kitchen: Vinyl Floor, Wood Cabinets
Miscellaneous: Ceiling Fan
Parking: Driveway
Primary Bathroom: Tub w/Shower
Rooms Total: 6
Sewer: Public Sewer
Smart Technology: Safety, Thermostat
Tax Abatement: No
Water: Public
Water Heater: Electric
Window Features: Vinyl
Room Sizes
Primary Bedroom: 12 X 11 Level - 1
Bedroom 2: 12 X 11 Level - 1
Bedroom 3: 11 X 8 Level - 1
Family Room: 15 X 13 Level - 1
Living Room: 18 X 11 Level - 1
Local Schools
School District: Ross
Listed By / Shown By
Listed By
Agency Name: Huff Realty
Agent Name: Bobbie Drew
Agency Phone: 513-644-4833

Shown By
Agent Name: Lydia Walls
Agent Phone: (937) 935-5597
Agency Title: Key Realty

Estimate Your Payment
Estimated Payment
$ 1,668.94 per month $1,426.40 Principal & Interest $168.17 Property Tax $74.38 Homeowner's Insurance
1646 Biscayne | MLS# 1895941
This single family home located at 1646 Biscayne, Saint Clair Township, OH 45013 is currently listed for sale with an asking price of $255,000. This property was built in 1957 and has 3 bedrooms and 1 full baths. Biscayne is located within the Ross school district. Search Saint Clair Township real estate on www.lydiawalls.com today.