
BEDS3
BATHS2 full
SQUARE FEET1,200
MLS#5247993
STATUSActive
PROPERTY TYPEResidential - Single Family
SUBDIVISIONWestwood View Allotment #1
SCHOOLTriway Local
Property Description
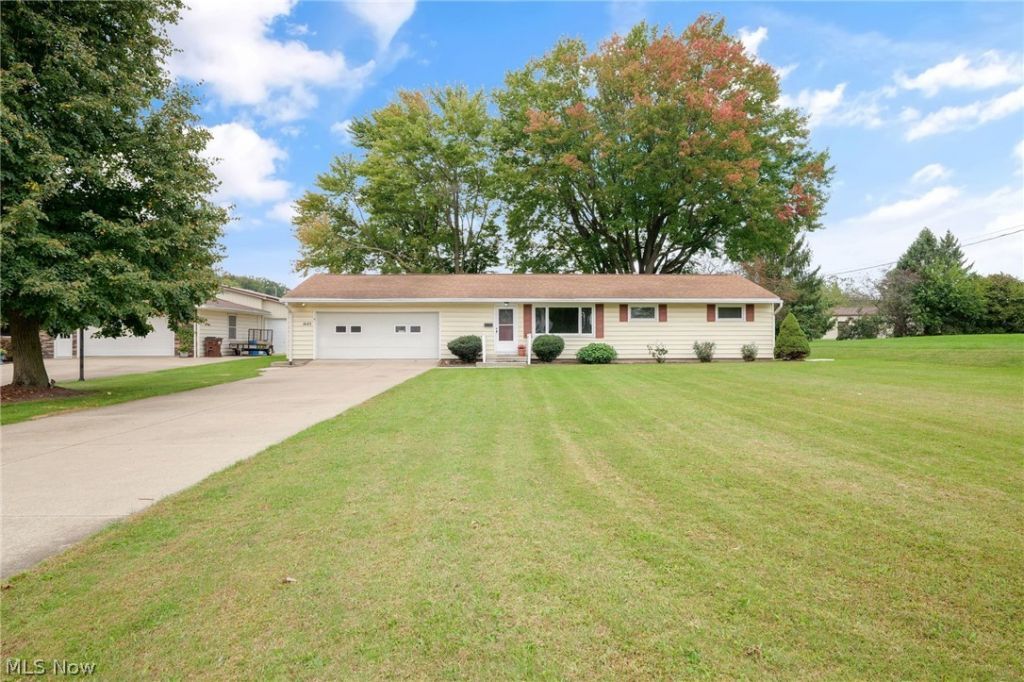
Here is the one you've been waiting for! This 3 bedroom, 2 bath ranch offers room to relax, create, and entertain all on nearly half an acre in Triway Schools. Hardwood floors add warmth inside, while the enclosed 3 season room with a wood burner is a standout space to enjoy throughout the year. You'll also enjoy a new 12' x 27' stamped concrete patio in the backyard which offers even more room to gather. The basement has the easy potential for being finished to your liking and already has a workshop/storage area and the second full bath. Alright, now let's talk about the incredible garage which features a spacious 2 car setup with a bonus tandem-style workshop on one side, plus an additional overhead door opening directly to the gorgeous backyard. Enjoy a tucked-away setting with the convenience of being close to everything in town! This one is sure to please and won't last long!
Property Features
Property Type: Residential - Single Family
Basement: Yes
Basement: Full, Partially Finished
Cooling: Central Air
Garage: 3 car attached
Heating: Forced Air, Gas
Home Style: Ranch
Lot Size: 0.43 Acres
Roof Type: Asbestos Shingle
Stories: 1.0
Taxes: $1,973 / year
Year Built: 1957
Feature Descriptions
Appliances: Dishwasher, Microwave, Range, Refrigerator
Days on Site: 1
Exterior: Vinyl Siding
Laundry: In Basement
Parcel#: 56-01656-000
Parking: Attached, Driveway, Garage
Patio/Porch: Enclosed, Patio, Porch
Sewer: Public Sewer
Water: Well
Room Sizes
Recreation: 13 x 46 Level - Basement
Bedroom: 10 x 10 Level - First
Bedroom: 12 x 14 Level - First
Primary Bedroom: 11 x 15 Level - First
Eat-in Kitchen: 20 x 11 Level - First
Living Room: 14 x 19 Level - First
Sunroom: 14 x 12 Level - First
Local Schools
School District: Triway Local
Listed By / Shown By
Listed By
Agency Name: The Danberry Co.
Agency Contact: janellcooper@danberry.com, 330-464-2978
Shown By
Agent Name: Lydia Walls
Agent Phone: (937) 935-5597
Agency Title: Key Realty

Estimate Your Payment
Estimated Payment
$ 1,723.45 per month $1,481.78 Principal & Interest $164.42 Property Tax $77.26 Homeowner's Insurance
1645 Westwood Circle | MLS# 5247993
This single family home located at 1645 Westwood Circle, Wooster, OH 44691 is currently listed for sale with an asking price of $264,900. This property was built in 1957 and has 3 bedrooms and 2 full baths with 1200 sq. ft. Westwood Circle is located in the Westwood View Allotment #1 subdivision within the Triway Local school district. Search Westwood View Allotment #1 real estate on www.lydiawalls.com today.