
BEDS1
BATHS1 full
SQUARE FEET800
MLS#12792567
STATUSActive
PROPERTY TYPEResidential - Condominium
SCHOOLDistrict 299
Property Description
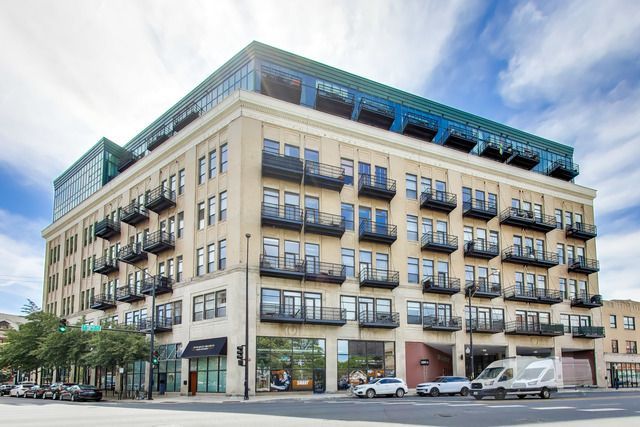
Paramount Lofts - West Loop loft living! East facing loft w/ generous size balcony ready for in-town owner or 1st time buyer! Unit Features are hardwood floors, open floor plan, Generous ceiling height with great light from 3rd floor home. Unit updates include, sanded floors, fresh paint, new carpet, bathroom touch-ups from developer finishes.. In unit washer/dryer Building Amenities - 24 hour door staff, receiving room, on-site property manager, building engineer and maintenance. Exercise room, new community rooftop deck with grills, community/ party room, Tide Dry Cleaning service. Close to downtown and easy access to public transportation and expressways.
Property Features
Property Type: Residential - Condominium
Basement: None
Cooling: Central Air
Garage: 1
Heating: Gas, Forced Air
Lot Size: Common
Stories: 7.0
Taxes: $7,850
Feature Descriptions
Additional rooms: Balcony/Porch/Lanai
Association Amenities: Door Person, Elevator in Residence, Exercise Room, Storage, On Site Manager/Engineer, Party Room, Sundeck, Receiving Room, Security Door Lock(s), Elevator(s), Security
Association Includes: Water, Insurance, Security, Doorman, TV/Cable, Exercise Facilities, Exterior Maintenance, Lawn Care, Scavenger, Snow Removal, Internet
Dining Room: Combined w/ LivRm
Exterior: Brick, Block, Stone, Concrete
HOA Fee: 672/ Monthly
Laundry: In Unit
Lot Dimensions: Common
Parcel#: 17182150191002
Parking: Concrete, Off Alley, Garage Door Opener, Heated Garage, Yes, Attached, Garage
Pet Allowed: Additional Pet Rent, Cats OK, Dogs OK
Sewer: Public Sewer
Total Rooms: 4
Township: West Chicago
Water: Lake Michigan
Room Sizes
Balcony/Porch/Lanai: 5X9
Dining Room: COMBO
Kitchen: 8X17
Laundry: 3X3
Living Room: 16X18
Primary Bedroom: 12X14
Local Schools
School District: District 299
Listed By / Shown By
Listed By
Agency Name: @properties Christie's International Real Estate
Agency Phone: 312-254-0200
Shown By
Agent Name: Lydia Walls
Agent Phone: (937) 935-5597
Agency Title: Key Realty

Estimate Your Payment
Estimated Payment
$ 2,178.48 per month $1,448.77 Principal & Interest $654.17 Property Tax $75.54 Homeowner's Insurance
1645 W Ogden Avenue, Unit 303 | MLS# 12792567
This condo located at 1645 W Ogden Avenue, Unit 303, Chicago, IL 60612 is currently listed for sale with an asking price of $259,000. This property has 1 bedrooms and 1 full baths with 800 sq. ft. W Ogden Avenue, Unit 303 is located within the District 299 school district. Search Chicago real estate on www.lydiawalls.com today.