
BEDS2
BATHS2 full 1 partial
SQUARE FEET2,202
MLS#965408
STATUSActive
PROPERTY TYPEResidential - Condominium
SUBDIVISIONAcheson Deer Trail
SCHOOLEaton
Property Description
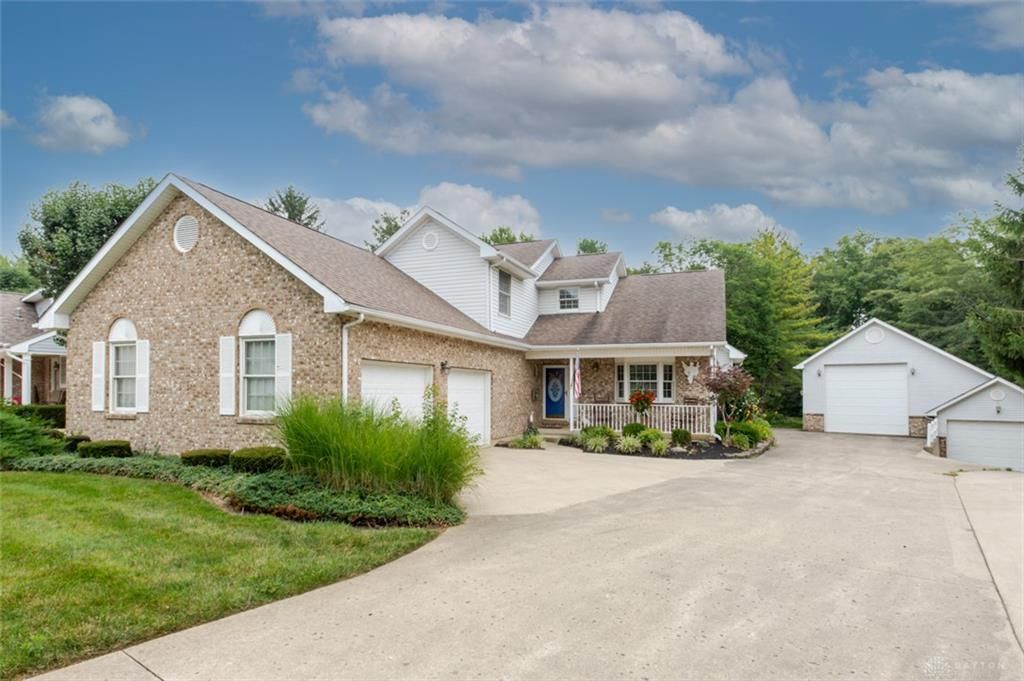
Carefree living in this beautifully maintained detached condo offering 2 bedrooms, 2 full baths, and a versatile loft. A tiled entry welcomes you inside, where the spacious living room features a vaulted ceiling, newer LVP flooring, custom built-ins, and a gas fireplace. The dining room is open to the living room, creating an inviting space for entertaining, while the Florida room with beautiful Palladian windows fills the home with natural light and walks out to a private deck. The eat-in kitchen offers a bay window, abundant cabinetry, and newer appliances. The first-floor owner's suite features a vaulted ceiling, two walk-in closets, and an en-suite bath with a jetted tub and separate shower. Upstairs you'll find a spacious family room (Family room could be used as a 3rd bedroom) and loft overlooking the living room, along with a second bedroom and full bath—creating the perfect retreat for guests or additional living space. You'll also appreciate the first-floor laundry, attached 2-car garage, and an abundance of storage throughout. The HOA provides exceptional low-maintenance living, including mowing, front landscaping, weeding, shrub trimming, pool, roof and siding maintenance, allowing you more time to enjoy your home.
Property Features
Property Type: Residential - Condominium
Cooling: Central
Garage: 2 car attached
Heating: Forced Air, Natural Gas
Lot Size: 1.00 Acres
Taxes: $3,517
Year Built: 1994
Feature Descriptions
Appliance Features: Dishwasher, Dryer, Microwave, Range, Refrigerator, Washer, Water Softener
Basement Features: Slab
Exterior: Brick
Fireplace. Features: Gas
Garage Features: 2 Car, Attached, Opener, Overhead Storage
Outside Features: Cable TV, Deck, Patio
Utilities: Natural Gas, Public Water, Sanitary Sewer
Room Sizes
Primary Bedroom: 15 X 14 Level - Main
Bedroom: 11 X 11 Level - Second
Dining Room: 13 X 12 Level - Main
Entry Room: 7 X 9 Level - Main
Family Room: 16 X 11 Level - Second
Kitchen: 18 X 12 Level - Main
Living Room: 19 X 15 Level - Main
Study/Office: 11 X 7 Level - Second
Florida Room: 12 X 12 Level - Main
Local Schools
School District: Eaton
Listed By / Shown By
Listed By
Agency Name: eXp Realty
Agency Phone: (866) 212-4991
Shown By
Agent Name: Lydia Walls
Agent Phone: (937) 935-5597
Agency Title: Key Realty

Estimate Your Payment
Estimated Payment
$ 2,411.23 per month $2,013.18 Principal & Interest $293.08 Property Tax $104.97 Homeowner's Insurance
164 Deer Trail Drive | MLS# 965408
This condo located at 164 Deer Trail Drive, Eaton, OH 45320 is currently listed for sale with an asking price of $359,900. This property was built in 1994 and has 2 bedrooms and 2 full and 1 partial baths with 2202 sq. ft. Deer Trail Drive is located in the Acheson Deer Trail subdivision within the Eaton school district. Search Acheson Deer Trail real estate on www.lydiawalls.com today.