
BEDS3
BATHS2 full
SQUARE FEET1,285
MLS#V4951506
STATUSActive
PROPERTY TYPEResidential - Single Family
SUBDIVISIONDAYTONA PARK ESTATES
Property Description
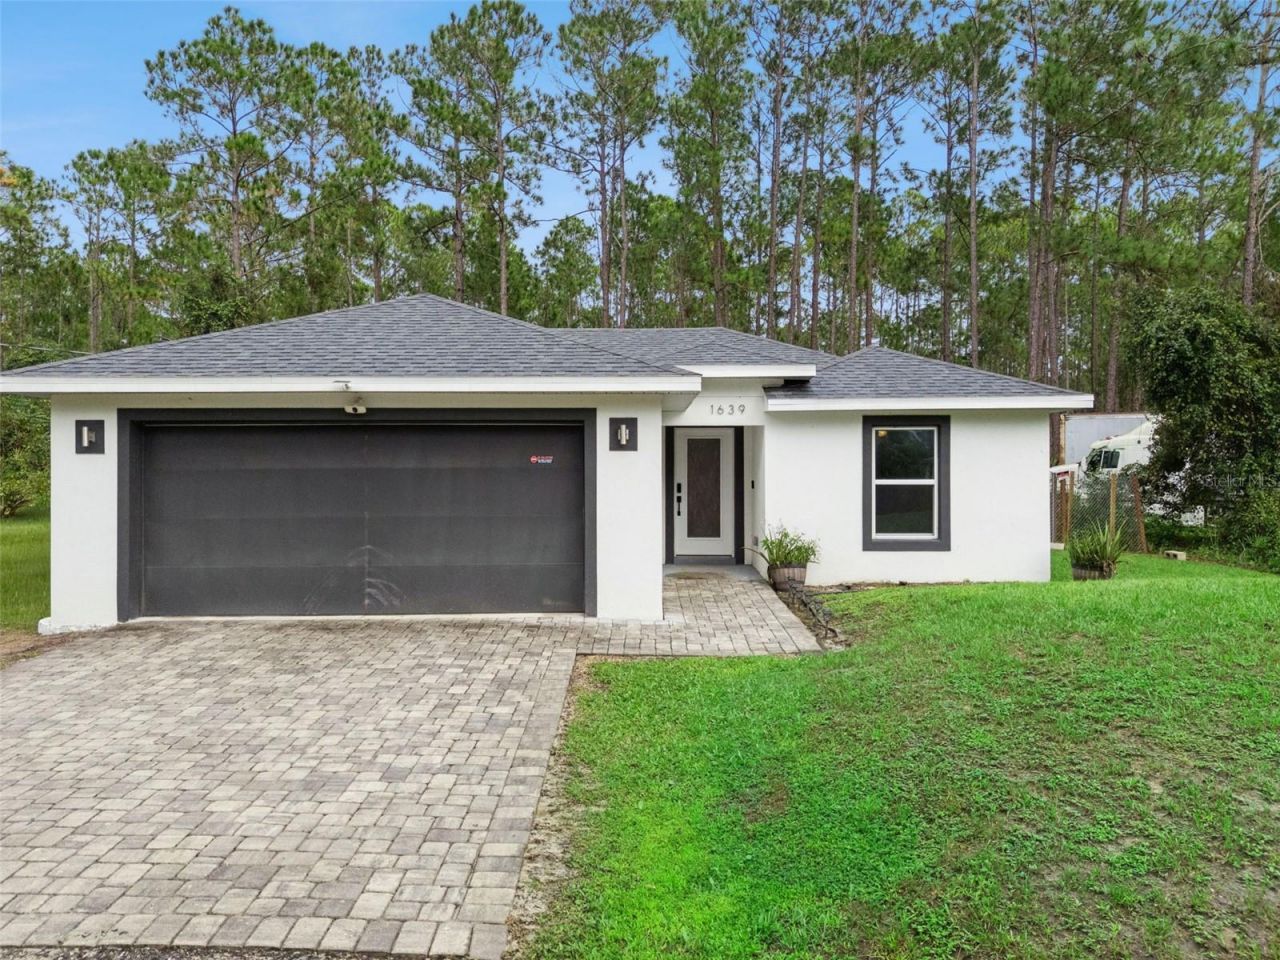
2022-built 3-bedroom, 2-bath DeLand home with NO HOA and NO REAR NEIGHBORS! Located in Daytona Park Estates, this concrete-block home offers an open floor plan, split bedrooms, and a bright interior filled with natural light. The kitchen features white cabinetry, stainless steel appliances, and an open design that flows seamlessly into the living and dining areas. A paver driveway and front walkway provide great curb appeal, while protected land behind the property offers additional privacy with no rear neighbors. Enjoy everything DeLand has to offer, including historic Downtown DeLand, Stetson University, locally owned coffee shops, restaurants, shopping, nightlife, and community events. Centrally located between Orlando and Daytona Beach, this home provides convenient access to the beaches, Orlando attractions, and everything Central Florida has to offer.
Property Features
Property Type: Residential - Single Family
Cooling: Central Air
Fenced: Yes
Garage: 2 car attached
Heating: Central
Home Style: Craftsman
Lot Size: 0.26 Acres
Roof Type: Shingle
Stories: 1.0
Taxes: $4,550
Year Built: 2022
Amenities
Ceiling Fans(s)
Open Floorplan
Primary Bedroom Main Floor
Split Bedroom
Thermostat
Walk-In Closet(s)
Storage
Feature Descriptions
Appliances: Dishwasher, Dryer, Microwave, Range, Refrigerator, Washer
Days on Site: 4
Directions: ISB and turn south on West Pkwy and turn East on Hyacinth Rd. Travel on Hyacinth Rd. to 11th Ave and turn north. Home will be on your right.
Exterior: Block
Fencing: Chain Link
Flood Zone Code: A
Flooring: Laminate
Foundation: Slab
Home Warranty Y/N: No
Listing Terms: Cash, Conventional, FHA, VA Loan
Lot Dimensions: 0.26
Number of Septics: 1
Number of Wells: 1
Other Structures: Shed(s)
Ownership: Fee Simple
Pets Allowed: Cats OK, Dogs OK
Property Attached Y/N: No
Property Sub-Type: Single Family Residence
Security: Closed Circuit Camera(s)
Sewer: Septic Tank
Showing Instructions: Appointment Only, Combination Lock Box
Special Sale Provisions: None
Utilities: BB/HS Internet Available, Cable Connected, Electricity Connected, Sewer Connected, Water Connected
Water: Well
Water Access Y/N: No
Zoning: RES
Room Sizes
Kitchen: 16x16
Living Room: 13x12
Laundry: 8x5
Primary Bedroom: 12x12
Primary Bathroom: 8x12
Listed By / Shown By
Listed By
Agency Name: LPT REALTY LLC
Agency Contact: 877-366-2213
Shown By
Agent Name: Lydia Walls
Agent Phone: (937) 935-5597
Agency Title: Key Realty

Estimate Your Payment
Estimated Payment
$ 2,291.92 per month $1,817.96 Principal & Interest $379.17 Property Tax $94.79 Homeowner's Insurance
1639 11th Avenue | MLS# V4951506
This single family home located at 1639 11th Avenue , Deland, FL 32724 is currently listed for sale with an asking price of $325,000. This property was built in 2022 and has 3 bedrooms and 2 full baths with 1285 sq. ft. 11th Avenue is located in the DAYTONA PARK ESTATES subdivision. Search DAYTONA PARK ESTATES real estate on www.lydiawalls.com today.