
BEDS3
BATHS2
MLS#4687018
STATUSActive
PROPERTY TYPEResidential - Single Family
SUBDIVISIONNone
Property Description
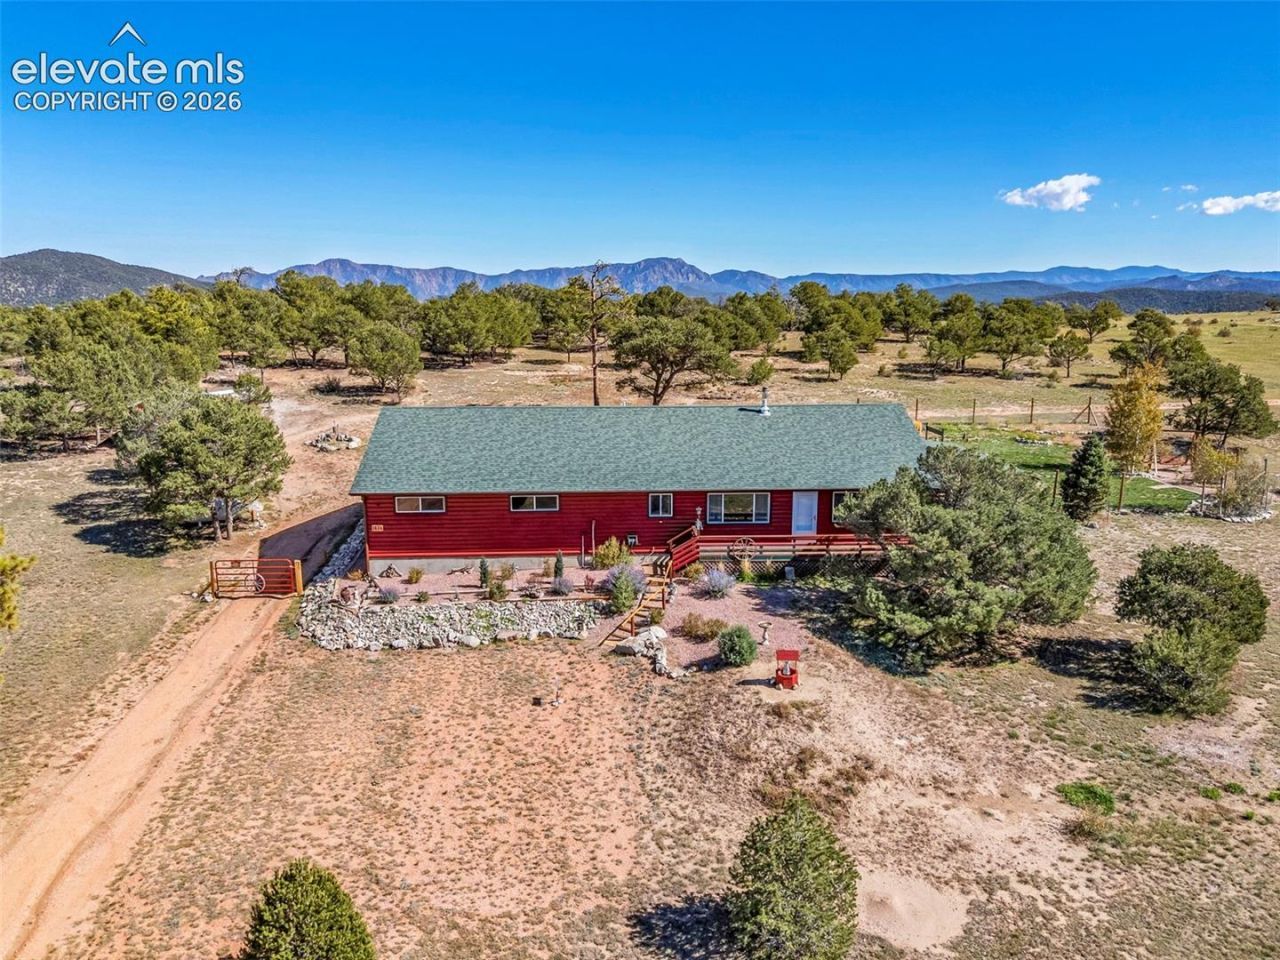
Enjoy beautiful mountain views, wide-open space, and plenty of room for all your hobbies on this lovely 5.8-acre property! This well-maintained 3-bedroom, 2-bath home offers a split layout, spacious rooms, and updates throughout. The large, bright kitchen features newer appliances and plenty of room for cooking and gathering, while new laminate flooring adds a fresh touch to the home. The spacious primary suite includes a walk-in closet and private bathroom with double sinks and raised countertops. Additional improvements include double-pane windows throughout and a new roof installed in 2023. Outside is where this property really shines! The gorgeous, covered deck is perfectly positioned to take in the stunning views of the Sangre de Cristo Mountains, offering a wonderful place to relax, entertain, or simply enjoy the peaceful surroundings. Several beautiful aspen trees add to the property's mountain charm, while a fenced area provides space for animals or gardening. The impressive 4-car tandem garage is a fantastic bonus, featuring two 220V electrical connections, a generator hookup, a workbench, and shelving that will stay with the property. With 5.8 acres to spread out, incredible views, and plenty of room for vehicles, projects, animals, and outdoor living, this property offers a wonderful combination of comfort, functionality, and Colorado mountain living!
Property Features
Property Type: Residential - Single Family
Cooling: Evaporative Cooling
Fireplaces: Pellet Stove
Heating: Baseboard, Other
Lot Size: 5.80 Acres
Roof Type: Composite Shingle
Stories: 1.0
Taxes: $1,444
Year Built: 2008
Feature Descriptions
Appliances: Dishwasher, Dryer, Oven, Refrigerator, Washer
Basement/Foundation: Crawl Space
Days on Site: 1
Existing Utilities: Electricity Connected, Propane
Exterior: Log, Wood
Floor Plan: Ranch
Garage Type: Attached
Laundry Facilities: Main
LotDescription: 360-degree View, Level, Mountain View
OtherStructures: Storage Shed, Other
Outbuilding(s): Yes
Sewer: Septic
View: 360-degree, Mountain
Water: Well
Room Sizes
Bedroom Primary: 17 X 16 Level - Main
Bedroom: 11 X 11 Level - Main
Kitchen: 12 X 12 Level - Main
Bathroom ( Full): 11 X 10 Level - Main
Bedroom: 11 X 9 Level - Main
Living Room: 18 X 17 Level - Main
Bathroom (3/4): 10 X 7 Level - Main
Laundry Space: 7 X 10 Level - Main
Dining Room: 11 X 12 Level - Main
Listed By / Shown By
Listed By
Agency Name: HomeSmart Preferred Realty
Agency Phone: (719) 582-1046
Shown By
Agent Name: Lydia Walls
Agent Phone: (937) 935-5597
Agency Title: Key Realty

Estimate Your Payment
Estimated Payment
$ 2,621.62 per month $2,377.33 Principal & Interest $120.33 Property Tax $123.96 Homeowner's Insurance
1634 Kit Carson Trail | MLS# 4687018
This single family home located at 1634 Kit Carson Trail, Cotopaxi, CO 81223 is currently listed for sale with an asking price of $425,000. This property was built in 2008 and has 3 bedrooms. Kit Carson Trail is located in the None subdivision. Search None real estate on www.lydiawalls.com today.