
BEDS3
BATHS2 full
SQUARE FEET2,930
MLS#847952
STATUSActive
PROPERTY TYPEResidential - Single Family
SUBDIVISIONPark View Add
Property Description
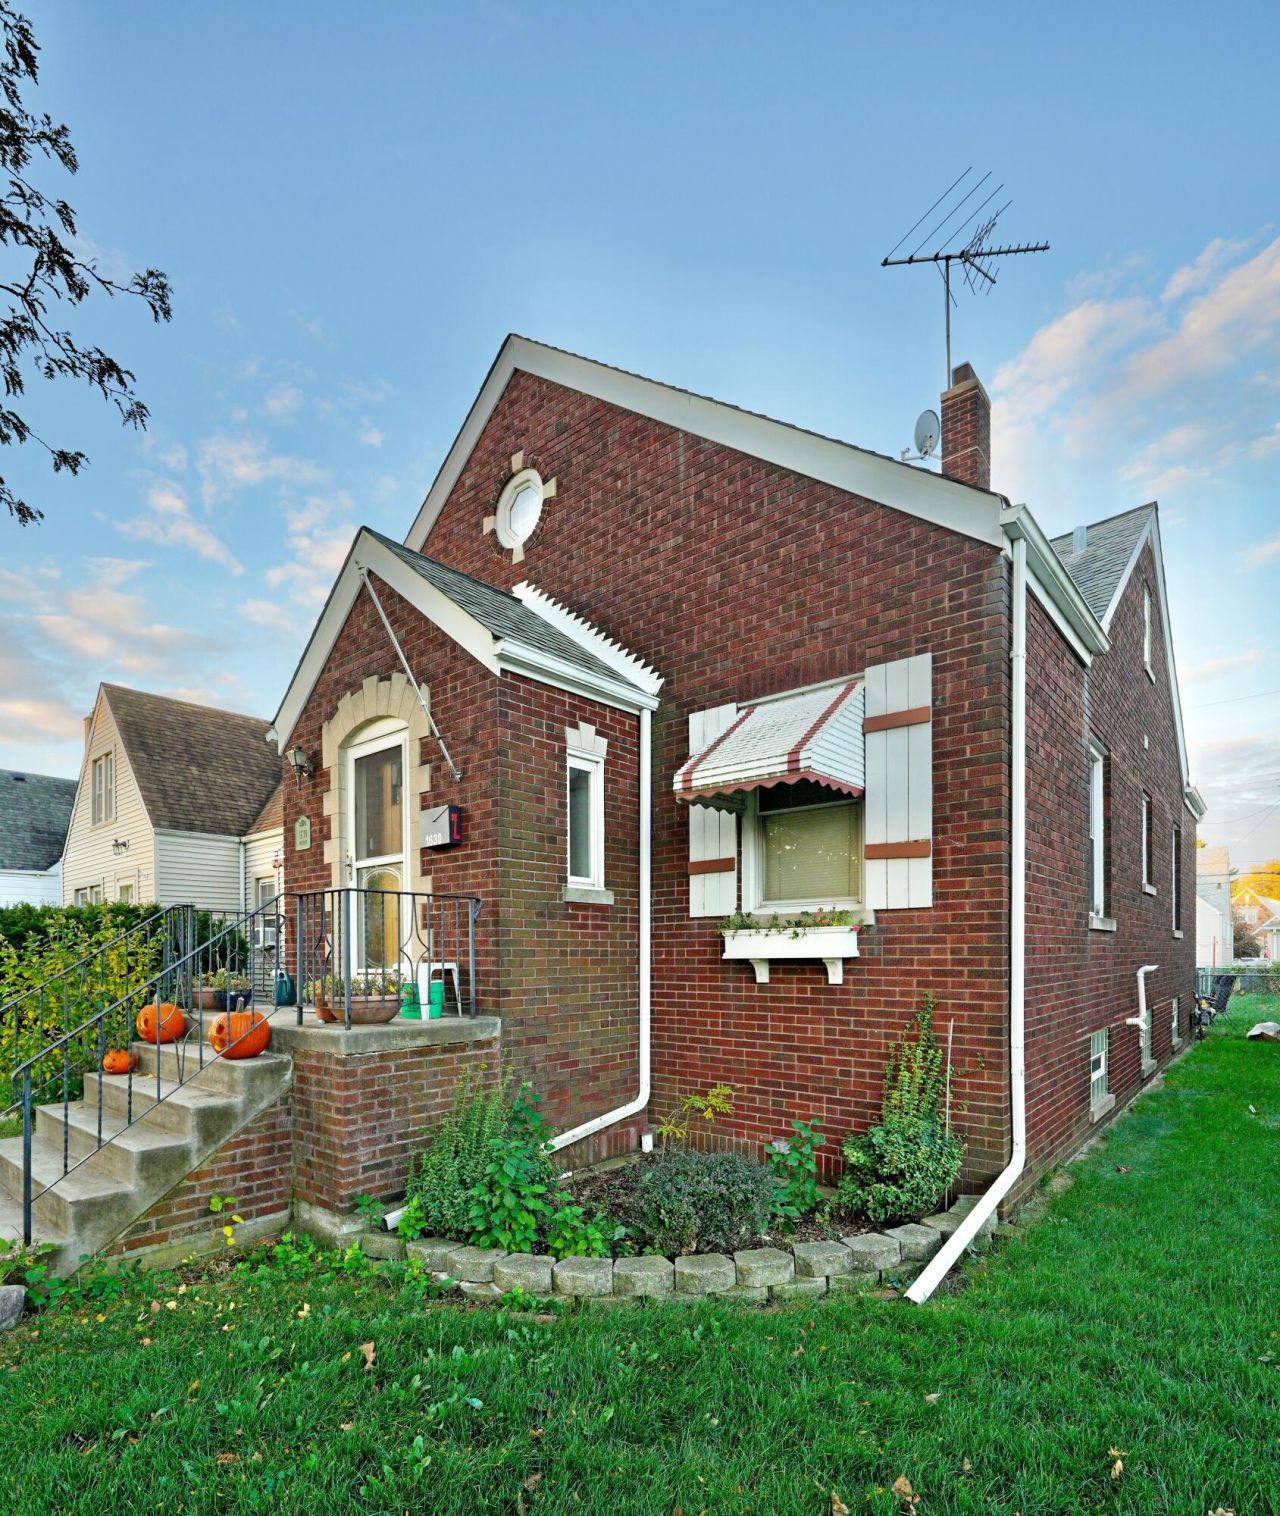
THEY DON'T BUILD EM LIKE THIS ANYMORE. Stately ALL BRICK 3 bed 2 bath Cape Cod ideally located. Architectural charm with all of the updated amenities. 6 panel doors. Smart Nest thermostat. Smart garage door opener. Close to everything, Chicago is just a quick hop on the skyway or train. Impeccably maintained with gleaming hardwood floors. Formal dining room off the updated kitchen. Separate table space in this sun filled kitchen with peninsula. 2 bedrooms and a full updated bath round out this level. Upstairs a humongous primary suite with a full updated bath. So large, an additional seating space can be utilized, or an additional office. Lots of closets. Supplemental heat and AC on this level. The finished basement has a family room, exercise room, office and a large utility room providing ample storage. All appliances stay, including the new gas range. New hot water heater 2025. Close to downtown Whiting with its quaint shops and festivals. Whihala Beach on the lakefront. Wolf Lake with its concert venues and bike trails. Lost Marsh golf course; AND possibly, DA BEARS. this home features everything you may need.
Property Features
Property Type: Residential - Single Family
Garage: 2
Heating: Forced Air, Other, Natural Gas
Lot Size: 0.11 Acres
Stories: 1.5
Taxes: $2,242
Year Built: 1941
Amenities
Entrance Foyer
Recessed Lighting
Granite Counters
Eat-in Kitchen
Private Yard
Rain Gutters
Appliances
Dryer
Washer
Stainless Steel Appliance(s)
Refrigerator
Microwave
Gas Water Heater
Gas Range
Dishwasher
Feature Descriptions
Days on Site: 14
Lot: Back Yard
Parking Features: Detached, Garage Door Opener
Rooms Total: 11
Security Features: Smoke Detector(s)
Sewer: Public Sewer
Utilities: Electricity Connected, Water Connected, Sewer Connected, Natural Gas Connected
Water: Public
Room Sizes
Living Room: 17.0 x 13.0
Dining Room: 13.0 x 10.0
Kitchen: 18.0 x 12.0
Primary Bedroom: 25.0 x 18.0
Bedroom 2: 14.0 x 12.0
Bedroom 3: 14.0 x 10.0
Family Room: 28.0 x 12.0
Exercise Room: 13.0 x 10.0
Office: 10.0 x 8.0
Utility Room: 22.0 x 13.0
Foyer: 6.0 x 5.0
Listed By / Shown By
Listed By
Agency Name: Coldwell Banker Real Estate Gr
Agency Phone: (219) 310-1243
Shown By
Agent Name: Lydia Walls
Agent Phone: (937) 935-5597
Agency Title: Key Realty

Estimate Your Payment
Estimated Payment
$ 2,187.27 per month $1,901.30 Principal & Interest $186.83 Property Tax $99.14 Homeowner's Insurance
1630 Warwick Avenue | MLS# 847952
This single family home located at 1630 Warwick Avenue, Whiting, IN 46394 is currently listed for sale with an asking price of $339,900. This property was built in 1941 and has 3 bedrooms and 2 full baths with 2930 sq. ft. Warwick Avenue is located in the Park View Add subdivision. Search Park View Add real estate on www.lydiawalls.com today.