
BEDS4
BATHS2 full
SQUARE FEET1,983
MLS#S5161594
STATUSActive
PROPERTY TYPEResidential - Single Family
SUBDIVISIONTIVOLI RESERVE
Property Description
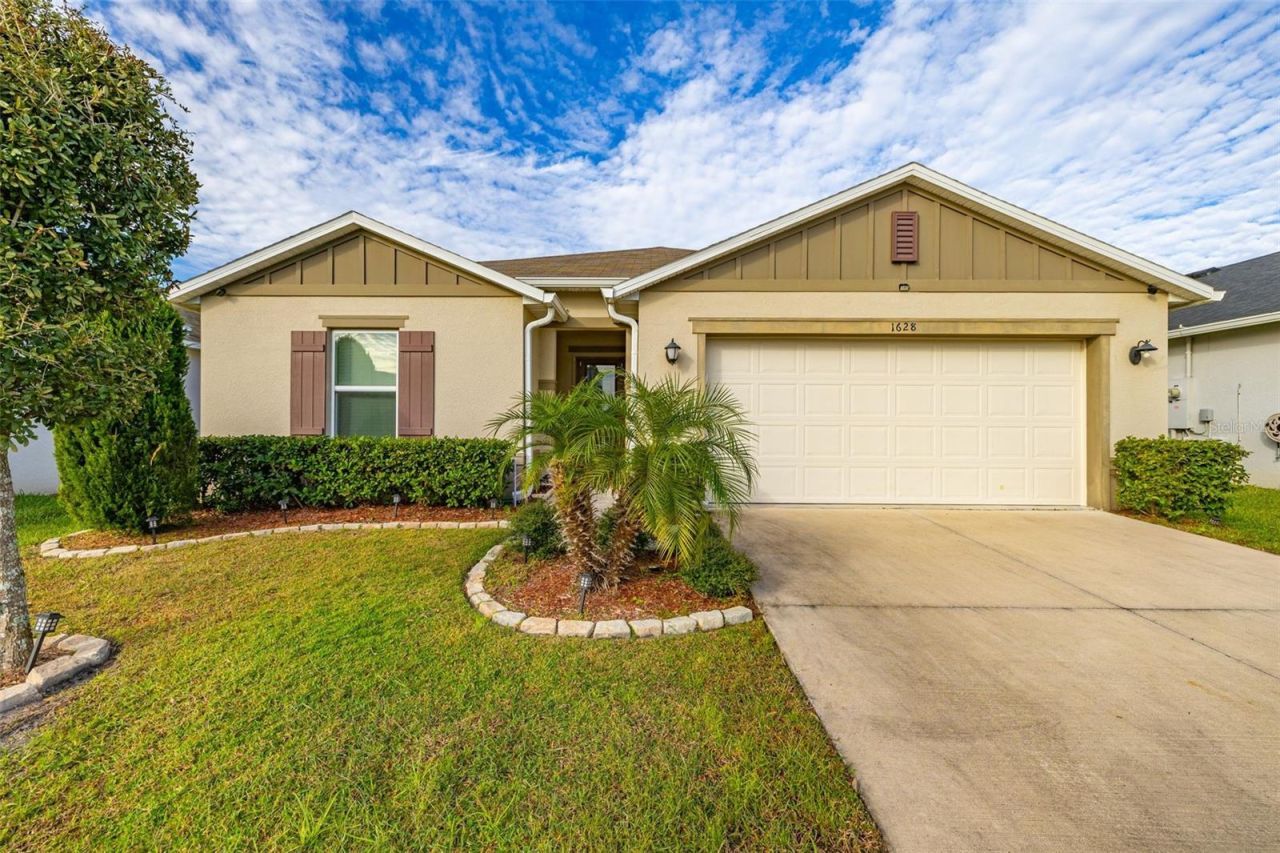
LOCATION LOCATION! An exceptional opportunity for investors and buyers looking for a comfortable place, or a long-term rental investment.This house has an open floor plan that connects great room, dining and kitchen, great room with ceiling fan, 4 Split bedrooms, 2 bathrooms, primary bedroom good size 13 x17, walk-in closet, bath shower, dual vanity sinks. Inside laundry room. Kitchen with quartz countertos, upgraded refrigerator. All appliances & washer/dryer are included. Rear screened porch, back yard with beatiful nature view. No rear neighbors.Rain gutters installed.NO CDD, LOW HOA include community clubhouse, resort stye pool, payground and main entrance maitenance.The property is centrally located minutes away from restaurants, supermarkets, gas stations, post-office, schools, pharmacies, hospital,Champion Gate Center, Reunion Community Center, golf courses,Postner Park Shopping Center, 20 minutes drive to Disney's World.Easy access to I-4, Hwy 27, State Rd 417,State Rd 429 and US 192. Call now to schedule an appointment for a private tour.
Property Features
Property Type: Residential - Single Family
Cooling: Central Air
Heating: Central, Electric
Lot Size: 0.14 Acres
Roof Type: Shingle
Stories: 1.0
Taxes: $4,292
Year Built: 2022
Amenities
Ceiling Fans(s)
Kitchen/Family Room Combo
Open Floorplan
Split Bedroom
Stone Counters
Thermostat
Walk-In Closet(s)
Sidewalk
Sprinkler Metered
Feature Descriptions
Appliances: Dishwasher, Disposal, Dryer, Electric Water Heater, Microwave, Range, Refrigerator, Washer
Association Amenities: Clubhouse, Playground, Pool
Community Features: Association Recreation - Owned, Clubhouse, Deed Restrictions, Playground, Pool, Sidewalks, Street Lights
Directions: From Lake Wilson Rd, turn left onto Ronald Reagan Hwy, go straight cross 17/92, pass the Public Storage and Providence entrance, next community Tivoli Reserve turn right Ausgustus Dr, turn right onto Pompey Dr., turn left on Pontiff Place. House 1628 Pon
Exterior: Block, Stucco
Flood Zone Code: X
Flooring: Carpet, Tile
Foundation: Slab
HOA Fee: 120/ Monthly
HOA Y/N: Yes
Home Warranty Y/N: No
Listing Terms: Cash, Conventional, FHA, VA Loan
Lot Dimensions: 0.14
Ownership: Fee Simple
Parking: Driveway, Garage Door Opener
Parking Notes: Driveway, Garage Door Opener
Patio/Porch: Covered, Rear Porch, Screened
Pets Allowed: Cats OK, Dogs OK
Pets Restrictions: The buyer must contact HOA office for Pets rules and regulations.
Property Attached Y/N: No
Property Sub-Type: Single Family Residence
Security: Security System Owned, Smoke Detector(s)
Sewer: Public Sewer
Showing Instructions: Appointment Only, Call Listing Agent, Combination Lock Box
Special Sale Provisions: None
Utilities: BB/HS Internet Available, Cable Available, Public, Sprinkler Recycled
Water: Public
Water Access Y/N: No
Windows: Blinds, Rods
Zoning: RES
Room Sizes
Primary Bedroom: 13x17
Bedroom 2: 12x11
Great Room: 26x18
Kitchen: 12x17
Listed By / Shown By
Listed By
Agency Name: ASSURE REALTY AND PROPERTY MANAGEMENT INC
Agency Contact: 863-604-8596
Shown By
Agent Name: Lydia Walls
Agent Phone: (937) 935-5597
Agency Title: Key Realty

Estimate Your Payment
Estimated Payment
$ 2,590.99 per month $2,122.65 Principal & Interest $357.67 Property Tax $110.68 Homeowner's Insurance
1628 Pontiff Place | MLS# S5161594
This single family home located at 1628 Pontiff Place, Davenport, FL 33896 is currently listed for sale with an asking price of $379,470. This property was built in 2022 and has 4 bedrooms and 2 full baths with 1983 sq. ft. Pontiff Place is located in the TIVOLI RESERVE subdivision. Search TIVOLI RESERVE real estate on www.lydiawalls.com today.