
BEDS6
BATHS3 full 1 partial
SQUARE FEET3,006
MLS#1900689
STATUSActive
PROPERTY TYPEResidential - Single Family
SUBDIVISIONEvanston
SCHOOLCincinnati
Property Description
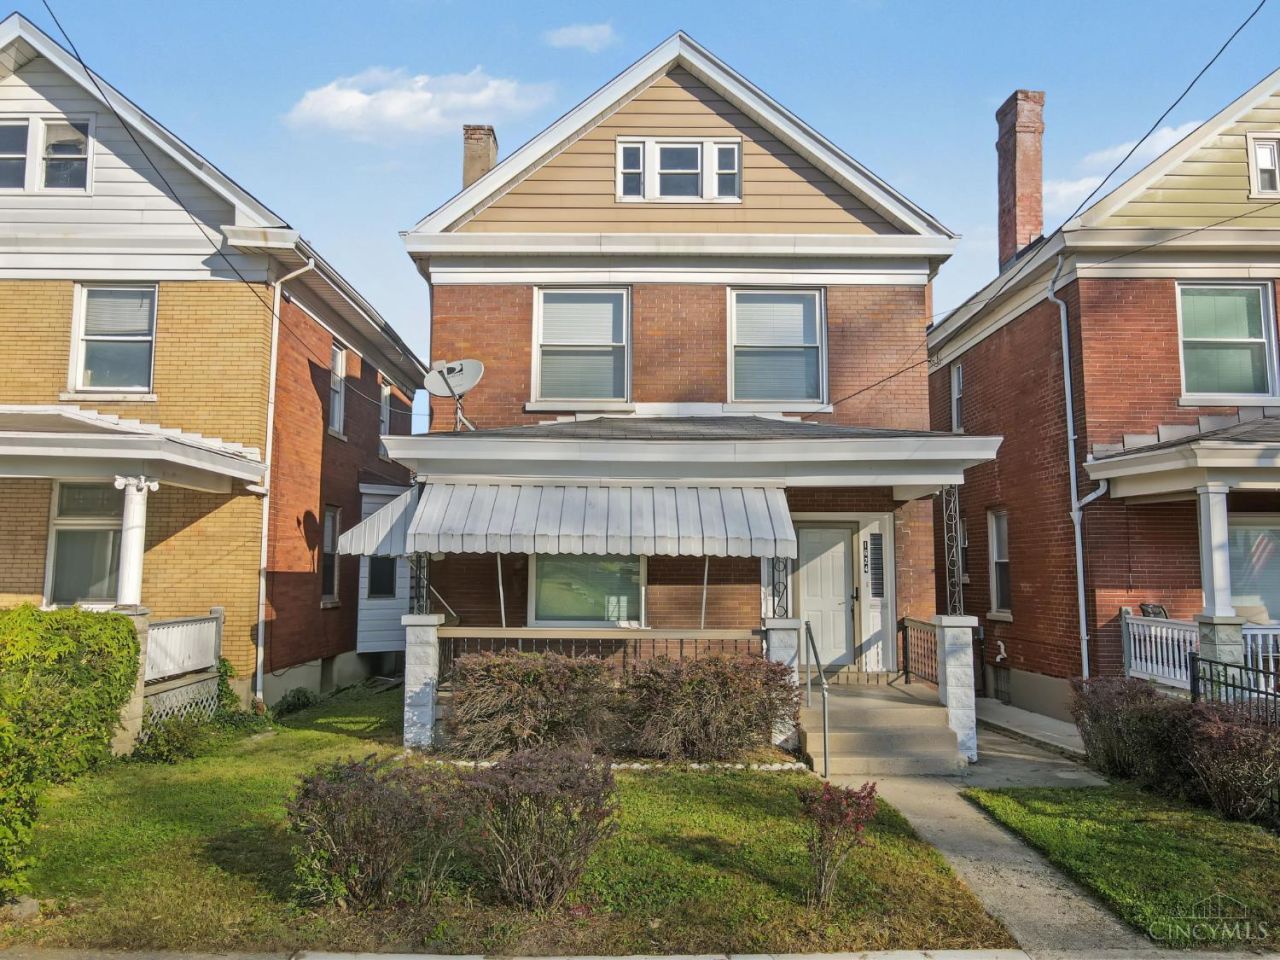
Welcome to this gem located in the heart of bustling Evanston! This very well-taken-care-of listing boasts 6 bedrooms, 3 full bathrooms, and a half bathroom in the basement. Key features include: Original hardwood floors, Beautiful stained glass window, New paint and carpet throughout, Finished floors in the attic, Newer appliances. This move-in ready property offers incredible potential, bring your imagination and creativity to make this your next home or your next investment property. located just a short couple of minutes from Xavier University, a short ride to downtown Cincinnati, Norwood and Factory 52, offers quick and easy access to Wasson Way. Come be a part of the revitalization of this vibrant community! Let me know if you would like to schedule a showing or if you have any questions.
Property Features
Property Type: Residential - Single Family
Basement: Yes
Basement: Full
Cooling: Ceiling Fans, Window Unit
Heating: Radiator, Gas, Hot Water
Home Style: Traditional
Lot Size: 0.07 Acres
Roof Type: Shingle
Stories: 3.0
Taxes: $4,078
Year Built: 1906
Amenities
Natural Woodwork
Crown Molding
Feature Descriptions
Access: City Street
Appliances: Microwave, Oven/Range, Dishwasher, Refrigerator, Electric Cooktop, Washer
Basement Fatures: Storage Room, Concrete Floor, Unfinished, Finished - Partial
Exterior: Brick
Foundation: Stone
Gas: Natural
Kitchen: Eat-In
Lot Dimensions: 30 X 100
Parcel #: 058-0006-0029-00
Parking: On Street
Primary Bathroom: Tub w/Shower
Primary Bedroom: Wood Floor
Public Transportation: Metro
Rooms Total: 10
Sewer: Public Sewer
Special View Info: City
SQFT Basement: 759
Tax Abatement: No
Water: Public
Water Heater: Gas
Window Features: Aluminum, Double Hung
Room Sizes
Primary Bedroom: 15 X 11 Level - 1
Bedroom 2: 11 X 9 Level - 2
Bedroom 3: 13 X 12 Level - 2
Bedroom 4: 11 X 11 Level - 2
Bedroom 5: 14 X 9 Level - 3
Entry: 7 X 6 Level - 1
Living Room: 11 X 13 Level - 1
Local Schools
School District: Cincinnati
Listed By / Shown By
Listed By
Agency Name: Pivot Realty Group, LLC
Agent Name: Sean Plummer
Agency Phone: 513-288-3828

Shown By
Agent Name: Lydia Walls
Agent Phone: (937) 935-5597
Agency Title: Key Realty

Estimate Your Payment
Estimated Payment
$ 1,811.18 per month $1,398.43 Principal & Interest $339.83 Property Tax $72.92 Homeowner's Insurance
1624 Jonathan Avenue | MLS# 1900689
This single family home located at 1624 Jonathan Avenue, Cincinnati, OH 45207 is currently listed for sale with an asking price of $250,000. This property was built in 1906 and has 6 bedrooms and 3 full and 1 partial baths with 3006 sq. ft. Jonathan Avenue is located in the Evanston subdivision within the Cincinnati school district. Search Evanston real estate on www.lydiawalls.com today.