
BEDS4
BATHS2 full 1 partial
SQUARE FEET2,086
MLS#835366
STATUSActive
PROPERTY TYPEResidential - Single Family
SUBDIVISIONBlairs Park Add
Property Description
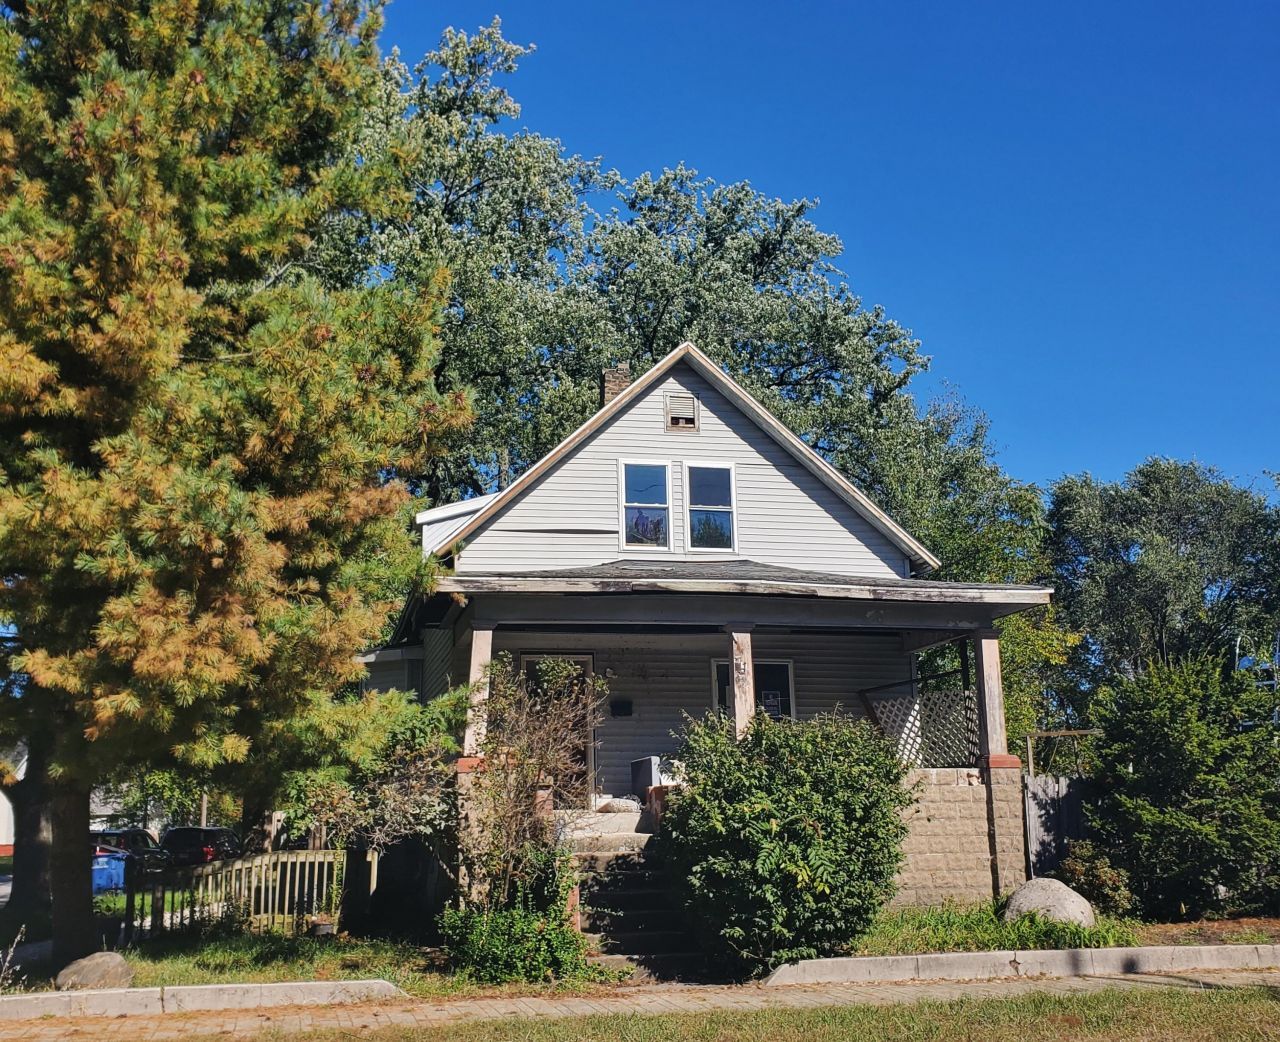
Here's a fabulous opportunity for the savvy investor or handyperson! Spacious rooms and 9 foot ceilings create the warm and homey feel of yesteryear. The large covered front porch to the foyer lead to the living room with shadowbox display shelving and original wood floors. The formal dining room has a lovely bump-out window nook, ceiling fan with light and a closet with unfinished basement access. The bright eat-in kitchen has wood cabinetry, nice backsplash and side door to handicap ramp. A nice sized bedroom, full bath and laundry room with cupboards and door to side yard complete the main. Upstairs you'll find two more bedrooms and a central room that would be perfect as a playroom, office space or fourth bedroom. A three quarter bath means convenience too. This classic, 2 story home is loaded with charm and potential. Bring your TLC and fresh ideas to restore it to its former glory. Come see it today!
Property Features
Property Type: Residential - Single Family
Heating: Forced Air, Natural Gas
Lot Size: 0.16 Acres
Stories: 1.5
Taxes: $1,471
Year Built: 1900
Amenities
Ceiling Fan(s)
High Ceilings
Appliances
None
Feature Descriptions
Accessibility: Accessible Approach with Ramp
Days on Site: 254
Lot: Back Yard, Landscaped, Corner Lot
Parking Features: Off Street, On Street
Rooms Total: 8
Sewer: Public Sewer
Utilities: Electricity Connected, Water Connected, Sewer Connected, Natural Gas Connected
Water: Public
Room Sizes
Kitchen: 15.5 x 13.0
Dining Room: 15.0 x 14.5
Living Room: 15.0 x 14.0
Primary Bedroom: 15.0 x 9.0
Laundry: 8.0 x 7.0
Bedroom 2: 14.0 x 12.0
Bedroom 3: 18.0 x 12.0
Bedroom 4: 15.0 x 9.0
Listed By / Shown By
Listed By
Agency Name: Coldwell Banker Realty
Agency Phone: (269) 469-3950
Shown By
Agent Name: Lydia Walls
Agent Phone: (937) 935-5597
Agency Title: Key Realty
Estimate Your Payment
Estimated Payment
$ 646.38 per month $497.84 Principal & Interest $122.58 Property Tax $25.96 Homeowner's Insurance
1621 W 10th Street | MLS# 835366
This single family home located at 1621 W 10th Street, Michigan City, IN 46360 is currently listed for sale with an asking price of $89,000. This property was built in 1900 and has 4 bedrooms and 2 full and 1 partial baths with 2086 sq. ft. W 10th Street is located in the Blairs Park Add subdivision. Search Blairs Park Add real estate on www.lydiawalls.com today.