
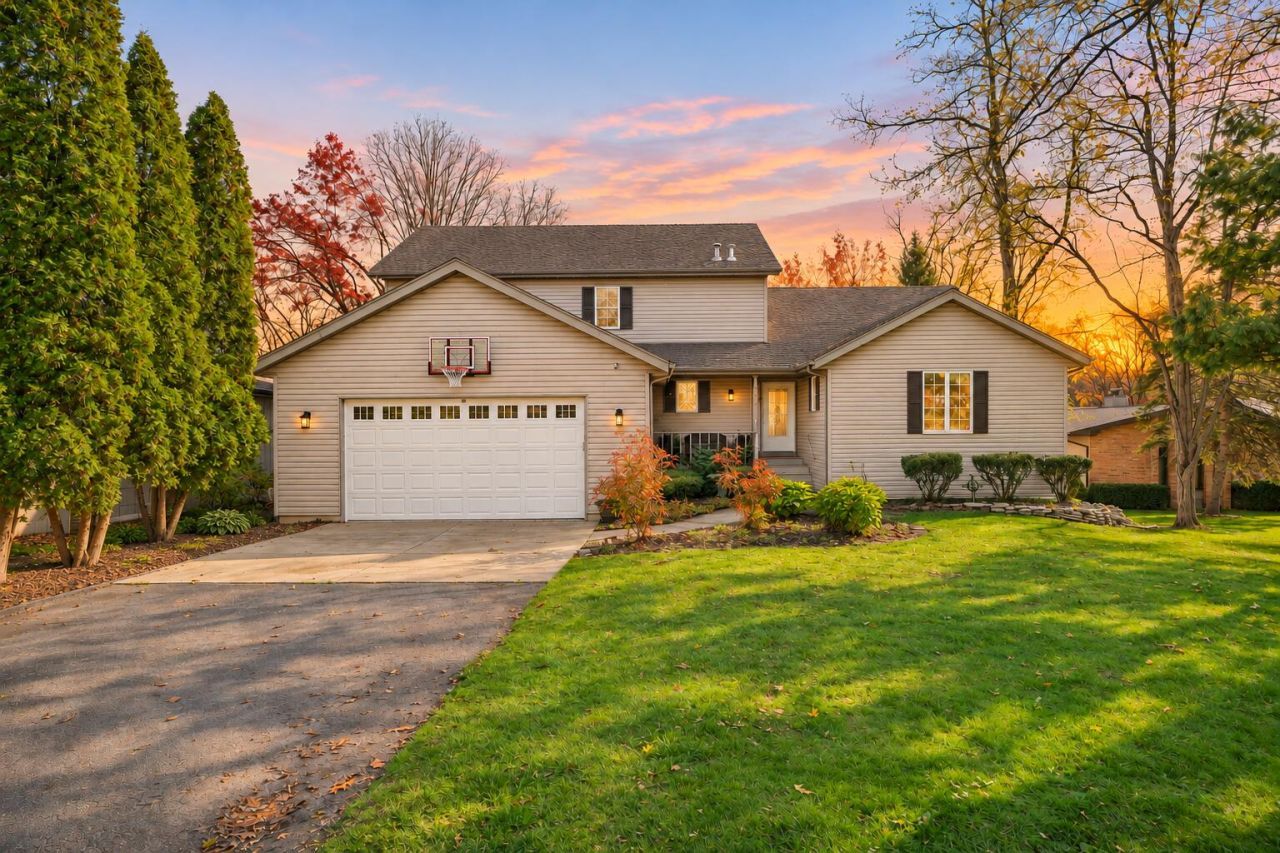
BEDS5
BATHS4 full
SQUARE FEET5,173
MLS#848206
STATUSActive
PROPERTY TYPEResidential - Single Family
SUBDIVISIONLakes of Four Seasons
SCHOOLBoone Township
Property Description
Experience exceptional LAKEFRONT living in this impressive two story Crown Point home! Offering OVER 5,000 square feet, 5 bedrooms, and 4 full baths, this home combines expansive gathering spaces, a versatile layout, and beautiful WATERFRONT views. The main-floor primary suite features multiple closets, a custom-designed bath, and direct access to the four-season room overlooking the lake. A bright kitchen, walk-in pantry, main-floor laundry, two additional spacious bedrooms, and a great room with a fireplace complete the main level. Upstairs, discover a fourth bedroom, full bath, loft ideal for an office or an additional recreation room. The spacious walkout finished basement offers exceptional flexibility with a fifth bedroom, full bath, kitchenette and a large recreation room featuring a fireplace and wet bar--an ideal setup for related living or hosting guests. Step outside to enjoy the covered patio, expansive deck, and beautiful lakefront setting. Located in a gated community with golf, tennis, fishing, a pool, beaches, and a clubhouse, this home brings recreation and relaxation right to your doorstep. A rare opportunity to make Bass Lake your backyard schedule your tour today!
Property Features
Property Type: Residential - Single Family
Fireplaces: 2
Garage: 2.5 car attached
Heating: Natural Gas
Lot Size: 0.37 Acres
Stories: 2.0
Taxes: $5,764
Year Built: 1990
Amenities
Ceiling Fan(s)
Walk-In Closet(s)
Vaulted Ceiling(s)
Recessed Lighting
Entrance Foyer
Double Vanity
Appliances
Dryer
Washer
Stainless Steel Appliance(s)
Refrigerator
Microwave
Gas Range
Feature Descriptions
Association Amenities: Clubhouse, Pool, Playground, Park, Management
Days on Site: 8
Fireplace Features: Basement, Wood Burning, Gas, Family Room
HOA Fee: 1975/ Annually
HOA Y/N: Yes
Lot: Back Yard
Parking Features: Attached
Rooms Total: 13
Sewer: Public Sewer
Water: Public
Waterfront: Lake Front, Lake Privileges
Room Sizes
Primary Bedroom: 18.0 x 12.0
Bedroom 2: 12.0 x 12.0
Bedroom 3: 13.0 x 12.0
Bedroom 4: 17.0 x 13.0
Bedroom 5: 14.0 x 12.0
Living Room: 21.0 x 19.0
Dining Room: 15.0 x 13.0
Kitchen: 10.0 x 10.0
Sunroom: 18.0 x 12.0
Laundry: 8.0 x 7.0
Loft: 21.0 x 13.0
Bonus Room: 21.0 x 15.0
Family Room: 21.0 x 35.0
Local Schools
School District: Boone Township
Listed By / Shown By
Listed By
Agency Name: McColly Real Estate
Agency Phone: (219) 663-3835
Shown By
Agent Name: Lydia Walls
Agent Phone: (937) 935-5597
Agency Title: Key Realty

Estimate Your Payment
Estimated Payment
$ 4,594.22 per month $3,910.01 Principal & Interest $480.33 Property Tax $203.88 Homeowner's Insurance
1621 Sunnyslope Drive | MLS# 848206
This single family home located at 1621 Sunnyslope Drive , Crown Point, IN 46307 is currently listed for sale with an asking price of $699,000. This property was built in 1990 and has 5 bedrooms and 4 full baths with 5173 sq. ft. Sunnyslope Drive is located in the Lakes of Four Seasons subdivision within the Boone Township school district. Search Lakes Of Four Seasons real estate on www.lydiawalls.com today.