
BEDS3
BATHS2 full
SQUARE FEET1,620
MLS#1889278
STATUSActive
PROPERTY TYPEResidential - Single Family
SCHOOLWestern Brown
Property Description
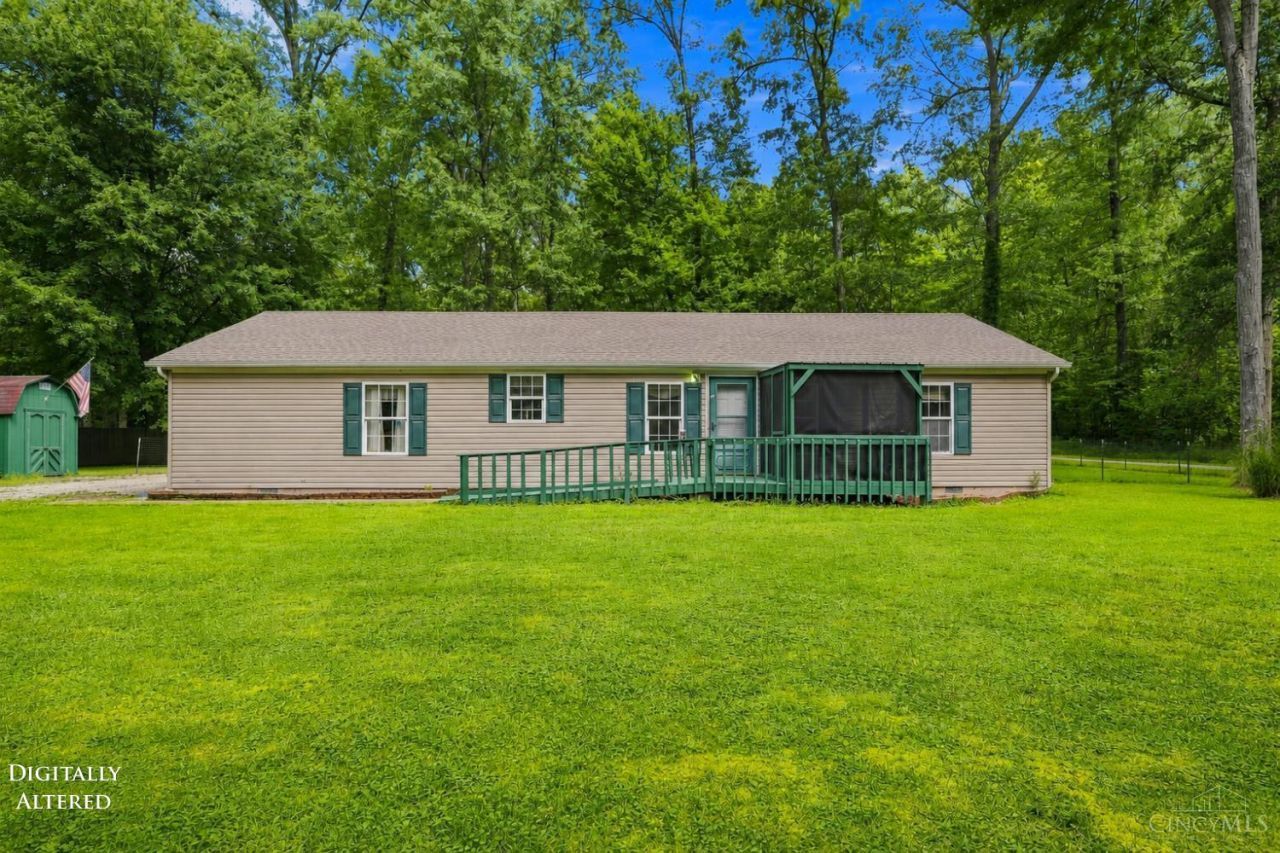
Move in ready 3 bedroom 2 full bath home located on a private 1 acre wooded lot. 1600 plus Sq ft of living space. The backyard is wooded and fully fenced. Cozy up to the fireplace in the spacious and open great room that has so much character and charm. Newer laminate flooring, Newer furnace. Enjoy the large kitchen with an island, a built in planning desk and plenty of cabinet space. All kitchen applicances are included and the washer and dryer also stays with the property. This home features generous sized bedrooms. The private primary suite has a walk-in closet and adjoining bath with a garden tub and double vanity. Enjoy the back deck for entertaining, or relax on the screened in front porch. This property offers so much! Schedule a showing today.
Property Features
Property Type: Residential - Single Family
Basement: Crawl
Cooling: Central Air
Fireplaces: 1
Heating: Electric, Forced Air
Home Style: Ranch
Lot Size: 1.00 Acres
Roof Type: Shingle
Stories: 1.0
Taxes: $1,374
Year Built: 2000
Amenities
9Ft + Ceiling
Deck
Enclosed Porch
Wooded Lot
Feature Descriptions
Access: Paved Road
Appliances: Dishwasher, Dryer, Electric Cooktop, Oven/Range, Refrigerator, Washer
Buildings: Shed
Days on Site: 4
Exterior: Vinyl Siding
Fencing: Metal
Fireplace Features: Wood
Foundation: Block
Garage/Carport: None
Gas: None
Great Room: Walkout, Laminate Floor
Kitchen: Pantry, Eat-In, Wood Cabinets
Miscellaneous: 220 Volt
Parcel #: 29-055536-1600
Parking: Driveway
Primary Bathroom: Shower, Double Vanity, Tub
Primary Bedroom: Bath Adjoins, Walk-in Closet
Rooms Total: 5
Sewer: Septic Tank
Special View Info: Woods
Tax Abatement: No
Topography: Level
Water: Public
Water Heater: Electric
Window Features: Double Hung, Vinyl, Insulated
Wooded: Yes
Room Sizes
Primary Bedroom: 13 X 13 Level - 1
Bedroom 2: 13 X 10 Level - 1
Bedroom 3: 13 X 10 Level - 1
Entry: 11 X 4 Level - 1
Great Room: 22 X 17 Level - 1
Living Room: 27 X 17 Level - 1
Laundry Room: 8 X 7 Level - 1
Local Schools
School District: Western Brown
Listed By / Shown By
Listed By
Agency Name: Coldwell Banker Realty
Agent Name: Carrie McVicker
Agency Phone: 513-891-8500

Shown By
Agent Name: Lydia Walls
Agent Phone: (937) 935-5597
Agency Title: Key Realty

Estimate Your Payment
Estimated Payment
$ 1,585.85 per month $1,398.43 Principal & Interest $114.50 Property Tax $72.92 Homeowner's Insurance
1621 Kress Road | MLS# 1889278
This single family home located at 1621 Kress Road, Pike Twp, OH 45154 is currently listed for sale with an asking price of $250,000. This property was built in 2000 and has 3 bedrooms and 2 full baths with 1620 sq. ft. Kress Road is located within the Western Brown school district. Search Pike Twp real estate on www.lydiawalls.com today.