
BEDS5
BATHS2 full
SQUARE FEET1,951
MLS#1898511
STATUSActive
PROPERTY TYPEResidential - Single Family
SCHOOLCincinnati
Property Description
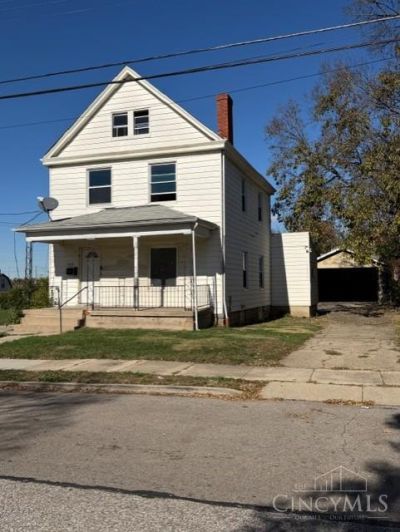
Prime Renovation Investment Opportunity! Large home with large lot and oversized garage. Property is in need of complete renovation. Discover an exceptional development or renovation opportunity in the heart of Evanston, one of Cincinnati's most rapidly revitalizing corridors. Perfect for investors, builders, student housing, this property features 4 bedrooms, two full bathrooms, and an unfinished basement, ready for your complete vision. The house has 1901 sq ft of living space. The lot, 50'x150' sits in a federally designated Opportunity Zone, offering potential tax advantages. Enjoy unmatched convenience just two blocks from Xavier University and minutes from Downtown, the Uptown medical corridor, Hyde Park, and Oakley. With quick access to I-71 and the Norwood Lateral, it is perfectly suited for student housing, build-to-rent, or a custom home. Owner/Agent.
Property Features
Property Type: Residential - Single Family
Basement: Yes
Basement: Full
Cooling: Central Air
Fireplaces: 1
Garage: 2
Heating: Forced Air, Gas
Home Style: Traditional
Lot Size: 0.17 Acres
Roof Type: Shingle
Stories: 3.0
Taxes: $2,636
Year Built: 1909
Feature Descriptions
Basement Fatures: Unfinished
Days on Site: 7
Exterior: Vinyl Siding, Wood Siding
Fireplace Features: Inoperable
Foundation: Stone
Garage/Carport: Garage Detached
Gas: Natural
Parcel #: 059-0002-0060-00
Parking: On Street, Driveway
Primary Bathroom: Tub w/Shower
Rooms Total: 9
Sewer: Public Sewer
SQFT Basement: 690
Tax Abatement: No
Water: Public
Water Heater: Other
Window Features: Insulated, Vinyl
Room Sizes
Primary Bedroom: 12 X 12 Level - 2
Bedroom 2: 12 X 10 Level - 2
Bedroom 3: 10 X 10 Level - 2
Bedroom 4: 10 X 10 Level - 3
Bedroom 5: 10 X 12 Level - 3
Dining Room: 12 X 8 Level - 1
Entry: 4 X 12 Level - 1
Family Room: 10 X 12 Level - 2
Living Room: 14 X 10 Level - 1
Local Schools
School District: Cincinnati
Listed By / Shown By
Listed By
Agency Name: Coldwell Banker Realty
Agent Name: M. Doug Spitz
Agency Phone: 513-321-9944

Shown By
Agent Name: Lydia Walls
Agent Phone: (937) 935-5597
Agency Title: Key Realty

Estimate Your Payment
Estimated Payment
$ 1,455.60 per month $1,174.68 Principal & Interest $219.67 Property Tax $61.25 Homeowner's Insurance
1620 Brewster Avenue | MLS# 1898511
This single family home located at 1620 Brewster Avenue, Cincinnati, OH 45207 is currently listed for sale with an asking price of $210,000. This property was built in 1909 and has 5 bedrooms and 2 full baths with 1951 sq. ft. Brewster Avenue is located within the Cincinnati school district. Search Cincinnati real estate on www.lydiawalls.com today.