
BEDS3
BATHS3 full
SQUARE FEET2,488
MLS#2026037865
STATUSActive
PROPERTY TYPEResidential - Single Family
SUBDIVISIONCOUNTRY CLUB
Property Description
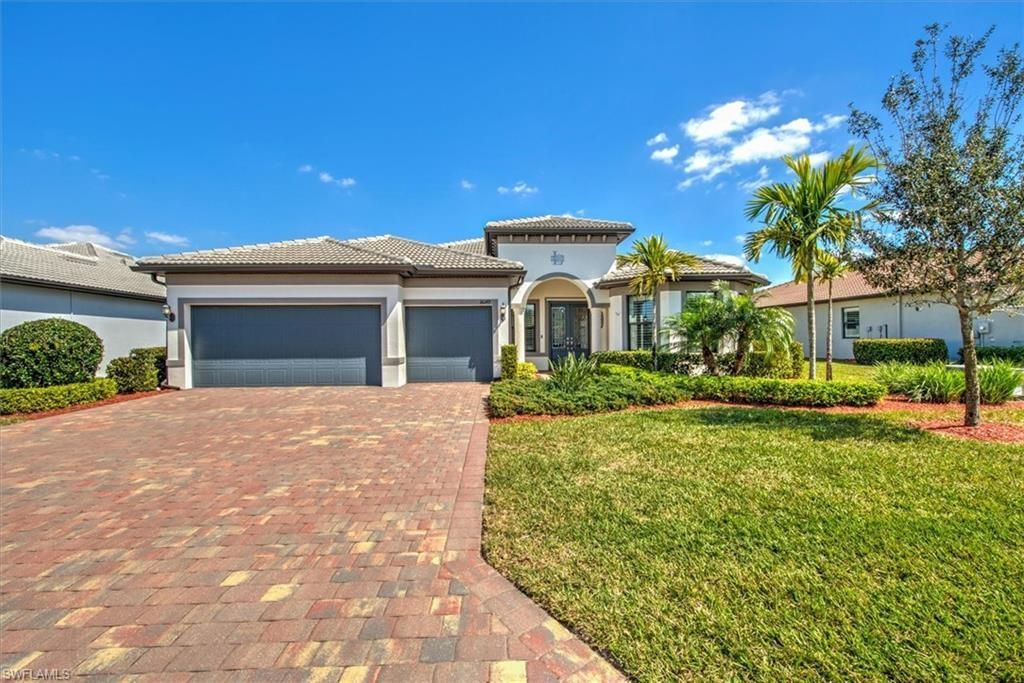
This pristine Pinnacle home in a gated country club community boasts an open floor plan with 2,488 sq. ft. of living space, featuring 3 bedrooms, 3 bathrooms, and a flex room with built-in desk and bookshelves. The kitchen stands out with its 10.5 ft quartz island, stone tile backsplash, motorized window shade and upgraded appliances. There's abundant storage throughout. Plantation shutters, wood door, window casings, crown molding, additional cabinets and laundry tub in the laundry room and wall cabinets in all bathrooms. Lanai sports a heated saltwater pool with 40 ft of clear view screen cage and an above-ground heated HotSprings Jetsetter hot tub. The lanai includes a motorized hurricane screen, plus roll down hurricane screen for lanai windows, and zero corner sliders open to panoramic lake and 15th Fairway views-perfect for sunrises. The 3-car garage offers ample storage and a garden sink, all surrounded by attractive landscaping on a 70 ft lot. River Hall Country Club adds to the appeal with a top-tier 18-hole golf course and a 3-hole practice course. This home is a must-see!
Property Features
Property Type: Residential - Single Family
Cooling: Ceiling Fan(s), Central Electric
Garage: 3 car attached
Heating: Central Electric
Lot Size: 0.23 Acres
Roof Type: Tile
Stories: 1.0
Taxes: $5,107
Year Built: 2020
Amenities
Sprinkler Auto
Feature Descriptions
Bedroom/Den: 3 - Den
Bedroom: 3+Den
Construction: Concrete Block, Stucco
Days on Site: 4
Den: Yes
Dining: Breakfast Bar, Breakfast Room, Eat-in Kitchen, Formal
Directions: From RT 80 TURN INTO River Hall. Follow RD to Guard Entrance. Need to show DL to enter through gate. Pass gate turn into Herons View, (first right turn) follow to almost end of the rd. House will be on your left.
Exterior: Concrete Block, Stucco
Flooring: Carpet, Tile
Furnished: Furnished
GEO Area: FE04 - East Fort Myers Area
Hoa Fee: $250/Quarterly
Hoa Fee 2: $1200.45/Quarterly
Home Warranty Y/N: No
Interior: Split Bedrooms, Great Room, Den - Study, Guest Bath, Built-In Cabinets, Entrance Foyer, Pantry, Tray Ceiling(s), Walk-In Closet(s)
Irrigation: Central, Lake/Canal, Reclaimed
Kitchen: Kitchen Island, Walk-In Pantry
Laundry: Inside, Sink
Lease Considered Y/N: No
Listing Terms: Buyer Finance/Cash
Lot: Regular
Management: Professional
Mandatory Club Fee: $498.99/Monthly
Minimum Lease Days: 30
One Time Mandatory Club Fee: $347
Ownership: Single Family
Parcel #: 35-43-26-02-0000A.0470
Parking: 2+ Spaces, Driveway Paved, Paved, Garage Door Opener, Attached
Pet Limit Max #: 2
Pets: Number Limit
Pool: In Ground, Concrete, Equipment Stays, Electric Heat, Salt Water
Property Attached Y/N: No
Property Sub-Type: Single Family Residence
Road Frontage: Private Road
Road Surface: Paved
Sewer: Central
Sewer: Central
Spa: Yes
Spa: Above Ground, Equipment Stays, Heated Electric
SQFT Total: 3037
Swimming Pool: Yes
Transfer Fee: 0
Units in Building: Square Feet
View: Golf Course, Lake, Landscaped Area
Water: Central
Water: Central
Waterfront: Lake Front
Windows: Single Hung, Shutters - Manual, Window Coverings
Local Schools
High School: RIVERDALE~SCHOOL CHOICE
Middle School: VARSITY LAKES~SCHOOL CHOICE
Elementary School: RIVER HALL~PROXIMITY
Listed By / Shown By
Listed By
Agency Name: Cypress Realty Inc.
Agency Phone: 239-275-3321
Shown By
Agent Name: Lydia Walls
Agent Phone: (937) 935-5597
Agency Title: Key Realty

Estimate Your Payment
Estimated Payment
$ 4,421.76 per month $3,798.13 Principal & Interest $425.58 Property Tax $198.04 Homeowner's Insurance
16149 Herons View Dr | MLS# 2026037865
This single family home located at 16149 Herons View Dr , Alva, FL 33920 is currently listed for sale with an asking price of $679,000. This property was built in 2020 and has 3 bedrooms and 3 full baths with 2488 sq. ft. Herons View Dr is located in the COUNTRY CLUB subdivision. Search COUNTRY CLUB real estate on www.lydiawalls.com today.