
BEDS3
BATHS2 full
SQUARE FEET1,651
MLS#TB8535078
STATUSActive
PROPERTY TYPEResidential - Single Family
SUBDIVISIONNORTHDALE
Property Description
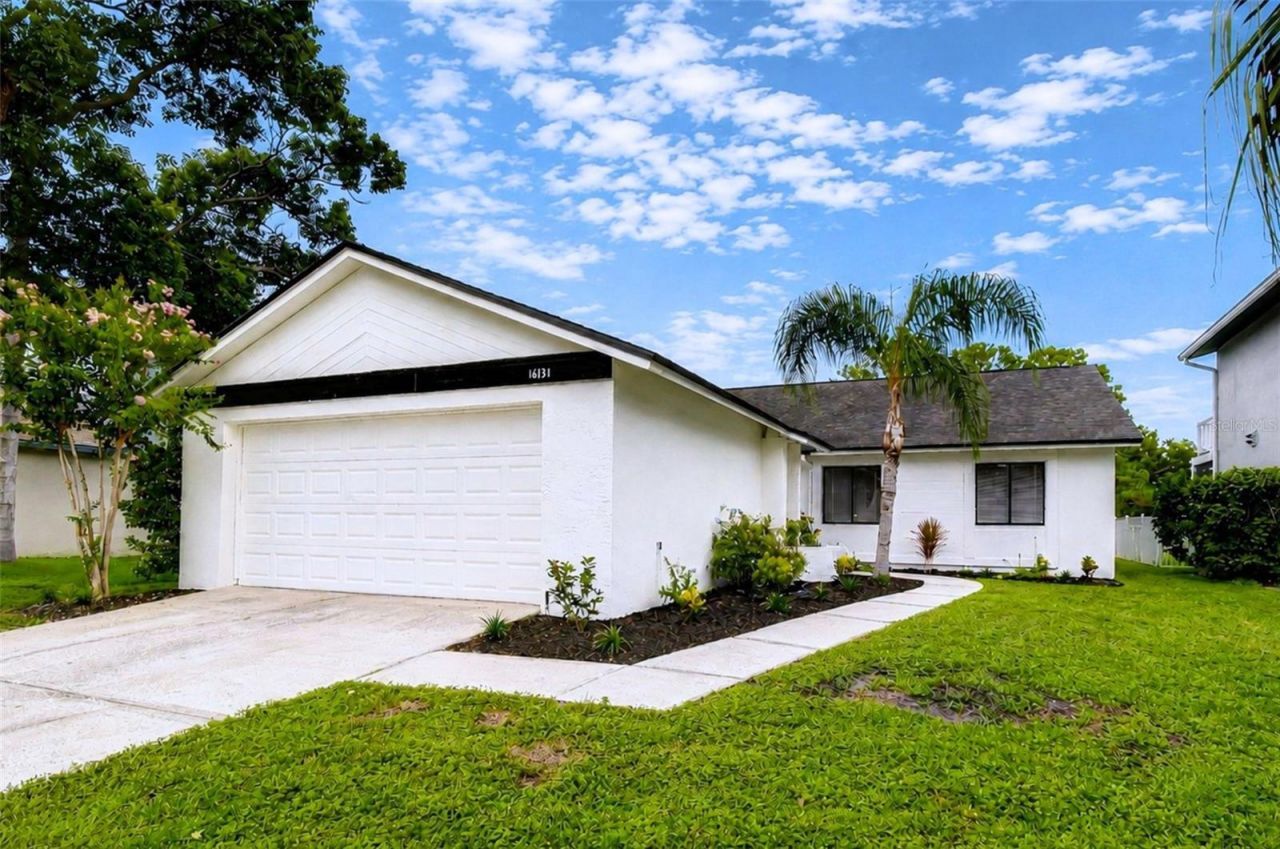
Enjoy expansive golf course views from this beautifully updated 3-bedroom, 2-bath home offering 1,651 square feet of comfortable living space. With new exterior paint, fresh landscaping and inviting curb appeal, this home combines timeless character with thoughtful updates in a setting that's hard to find. A spacious foyer welcomes you inside to an open and airy living space with an abundance of natural light. The living room features a vaulted ceiling with a wood beam accent and a stone-veneered wood-burning fireplace as a beautiful focal point. Sliding glass doors lead out to a covered, screened lanai overlooking the golf course -- an ideal setting to enjoy your morning coffee or unwind at the end of the day. The eat-in kitchen has been updated with chic quartz countertops, recessed lighting, an undermount sink, modern faucet, and a brand-new Samsung stainless steel appliance package, including a slim-profile microwave. The dinette offers ample room for casual dining, with a large window that fills the space with natural light. Nestled between the kitchen and living room, the spacious dining room includes a discreet wet bar with a matching quartz countertop and hanging wine glass rack, making it ideal for entertaining. The primary suite includes an updated ensuite bath with a dual sink vanity, quartz countertops, contemporary fixtures, a separate shower and water closet, and a large walk-in closet. The secondary bathroom has also been tastefully renovated with matching finishes. Additional features include fresh interior paint, new hardware and fixtures, hard-surface flooring throughout, new matching ceiling fans, a newly painted garage floor, and more. In addition to all the conveniences the Northdale area offers, the home directly overlooks the Northdale Golf Club, a public 18-hole championship course offering daily tee times, pickleball courts, clubhouse dining, and year-round recreation (no membership required). Whether you're an avid golfer or simply appreciate peaceful green views and an exceptional location, you'll love calling this home.
Upcoming Open Houses
Open House Saturday August 8th, 11:00am - 1:00pm
Open House Sunday August 9th, 11:00am - 1:00pm
Property Features
Property Type: Residential - Single Family
Cooling: Central Air
Garage: 2 car attached
Heating: Central, Electric
Home Style: Ranch
Lot Size: 0.13 Acres
Roof Type: Shingle
Stories: 1.0
Taxes: $6,339
Year Built: 1982
Amenities
Ceiling Fans(s)
Eat-in Kitchen
Living Room/Dining Room Combo
Stone Counters
Vaulted Ceiling(s)
Walk-In Closet(s)
Wet Bar
Sidewalk
Sliding Doors
Feature Descriptions
Appliances: Dishwasher, Electric Water Heater, Microwave, Range, Refrigerator
Community Features: Deed Restrictions, Sidewalks, Street Lights
Days on Site: 4
Directions: From Northdale Blvd., east on Gardendale Dr. to address.
Exterior: Block, Stucco, Wood Siding
Fireplace: Living Room, Stone, Wood Burning
Fireplace Y/N: Yes
Flood Zone Code: X
Flooring: Laminate
Foundation: Slab
Home Warranty Y/N: No
Listing Terms: Cash, Conventional, FHA, VA Loan
Lot: In County, Level, On Golf Course, Sidewalk, Paved
Lot Dimensions: 0.13
Ownership: Fee Simple
Parking: Driveway, Garage Door Opener
Parking Notes: Driveway, Garage Door Opener
Patio/Porch: Covered, Front Porch, Patio, Screened
Pets Allowed: Yes
Property Attached Y/N: No
Property Sub-Type: Single Family Residence
Sewer: Public Sewer
Showing Instructions: Supra Lock Box, Appointment Only, ShowingTime
Special Sale Provisions: None
Utilities: BB/HS Internet Available, Electricity Connected, Public, Sewer Connected, Water Connected
Vegetation: Trees/Landscaped
Water: Public
Water Access Y/N: No
Zoning: PD
Room Sizes
Living Room: 16x17
Dining Room: 12x15
Kitchen: 10x14
Dinette: 10x9
Primary Bedroom: 12x16
Bedroom 2: 9x11
Bedroom 3: 10x13
Local Schools
High School: Gaither-HB
Middle School: Hill-HB
Elementary School: Claywell-HB
Listed By / Shown By
Listed By
Agency Name: MIHARA & ASSOCIATES INC.
Agency Contact: 813-960-2300
Shown By
Agent Name: Lydia Walls
Agent Phone: (937) 935-5597
Agency Title: Key Realty

Estimate Your Payment
Estimated Payment
$ 3,173.73 per month $2,514.38 Principal & Interest $528.25 Property Tax $131.10 Homeowner's Insurance
16131 Gardendale Drive | MLS# TB8535078
This single family home located at 16131 Gardendale Drive , Tampa, FL 33624 is currently listed for sale with an asking price of $449,500. This property was built in 1982 and has 3 bedrooms and 2 full baths with 1651 sq. ft. Gardendale Drive is located in the NORTHDALE subdivision. Search NORTHDALE real estate on www.lydiawalls.com today.