
BEDS3
BATHS2 full 1 partial
SQUARE FEET1,715
MLS#846423
STATUSPending
PROPERTY TYPEResidential - Single Family
SUBDIVISIONPheasant Hills Estates
Property Description
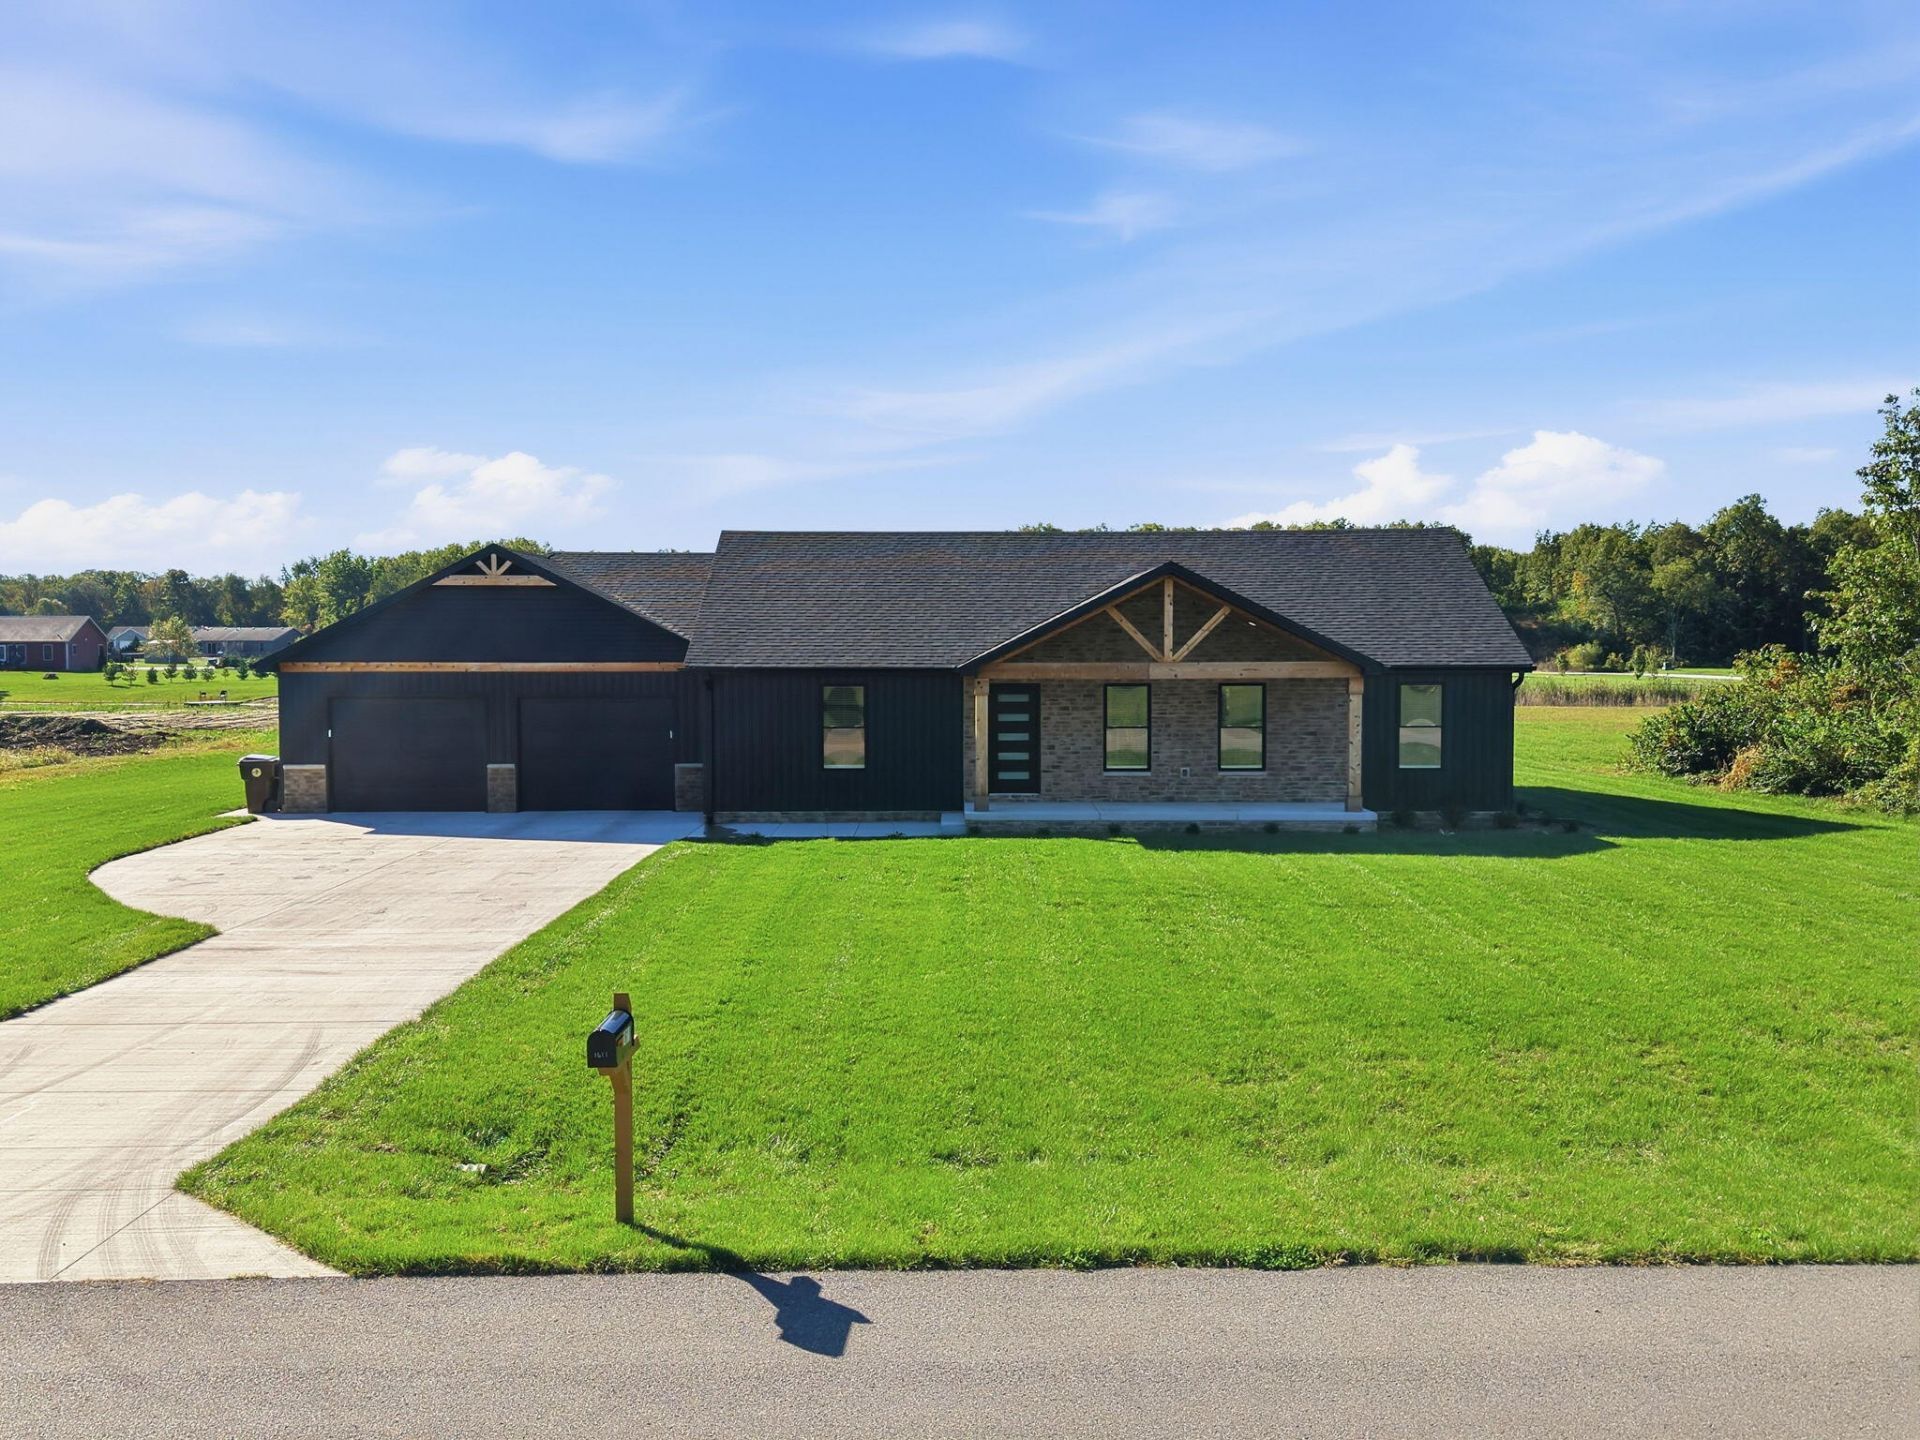
Welcome to 1611 Ole' Buck Road! Built in 2025, this 3-bedroom, 2.5-bath home sits on 1.22 acres and offers the space and privacy you've been looking for. The open split floorplan places the primary suite apart from the secondary bedrooms, giving everyone their own retreat while keeping the main living areas connected and easy to gather in. The kitchen features quartz countertops that are as durable as they are good-looking. Step outside to the covered back porch, perfect for morning coffee or evening relaxation while overlooking your expansive yard. An irrigated lawn keeps the grounds green with less effort. Car enthusiasts and hobbyists will love the massive 28x44 4-car garage, with plenty of room for vehicles, toys, tools, and storage. Nearly new construction, room to roam, and a layout that works for everyday living. Offered at 439,900. Schedule your showing today!
Property Features
Property Type: Residential - Single Family
Fireplaces: 1
Garage: 2 car attached
Heating: Forced Air, Natural Gas
Lot Size: 1.23 Acres
Stories: 1.0
Taxes: $250
Year Built: 2025
Amenities
Ceiling Fan(s)
Walk-In Closet(s)
Soaking Tub
Recessed Lighting
Pantry
Open Floorplan
Kitchen Island
High Ceilings
Eat-in Kitchen
Double Vanity
Appliances
Dryer
Washer
Stainless Steel Appliance(s)
Range Hood
Refrigerator
Microwave
Gas Range
Dishwasher
Feature Descriptions
Days on Site: 46
Fireplace Features: Electric, Living Room
Lot: Back Yard, Sprinklers In Rear, Sprinklers In Front, Landscaped
Parking Features: Attached, Paved, Garage Faces Front, Driveway, Concrete, Garage Door Opener
Rooms Total: 8
Sewer: Septic Tank
Water: Well
Room Sizes
Living Room: 21.1 x 22.9
Dining Room: 8.4 x 11.5
Kitchen: 8.4 x 11.5
Primary Bedroom: 16.5 x 13.6
Bedroom 2: 10.1 x 11.1
Bedroom 3: 10.1 x 12.0
Laundry: 4.75 x 6.0
Pantry: 7.0 x 7.0
Listed By / Shown By
Listed By
Agency Name: RE/MAX Executives
Agency Phone: (219) 987-2230
Shown By
Agent Name: Lydia Walls
Agent Phone: (937) 935-5597
Agency Title: Key Realty

Estimate Your Payment
Estimated Payment
$ 2,609.81 per month $2,460.68 Principal & Interest $20.83 Property Tax $128.30 Homeowner's Insurance
1611 Ole Buck Road | MLS# 846423
This single family home located at 1611 Ole Buck Road, Wheatfield, IN 46392 is currently listed for sale with an asking price of $439,900. This property was built in 2025 and has 3 bedrooms and 2 full and 1 partial baths with 1715 sq. ft. Ole Buck Road is located in the Pheasant Hills Estates subdivision. Search Pheasant Hills Estates real estate on www.lydiawalls.com today.