
BEDS3
BATHS1 full 1 partial
SQUARE FEET1,488
MLS#848008
STATUSActive
PROPERTY TYPEResidential - Single Family
SUBDIVISIONChestnut Hill
Property Description
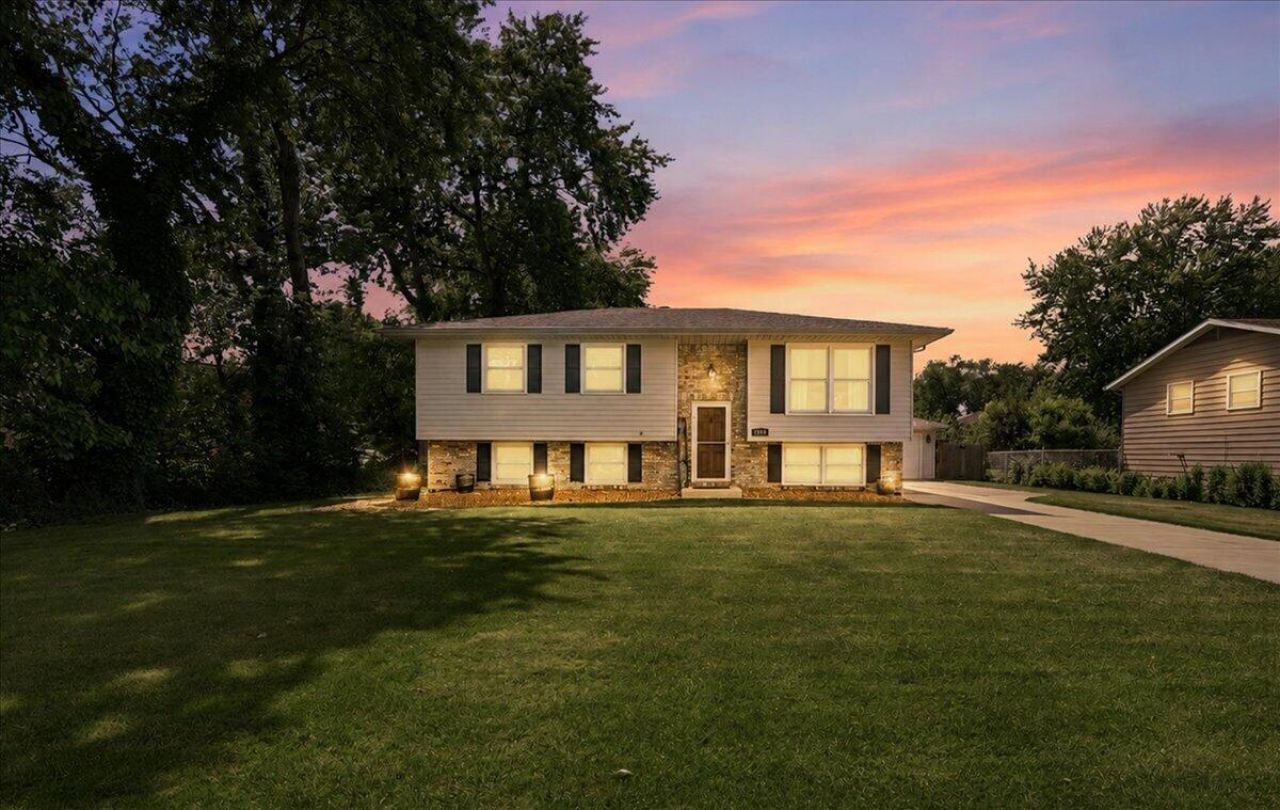
Immaculately Maintained & Move-In Ready in the Heart of Chesterton!Welcome home to this absolutely charming 3-bedroom, 2-bath home offering the perfect combination of character, comfort, and modern updates! Meticulously maintained and thoughtfully cared for, this home is truly a standout. From the moment you arrive, you'll appreciate the pride of ownership and attention to detail throughout.Enjoy peace of mind in the last 5 years all new windows, a new roof, brand new garage door, and newer mechanicals, allowing you to move right in and simply enjoy! The spacious, fully fenced backyard offers endless possibilities for entertaining, outdoor gatherings, pets, or simply relaxing in your own private retreat. A 2-car garage adds convenience and additional storage.Perfectly situated in the heart of Chesterton, this home offers the charm of an established neighborhood with the convenience of being within walking distance to schools and just minutes from downtown shopping, dining, parks, and everything this beloved community has to offer.Beautifully maintained, thoughtfully updated, and ideally located--this is the kind of home buyers wait for! Don't miss the opportunity to make it yours!
Property Features
Property Type: Residential - Single Family
Garage: 2
Heating: Forced Air, Natural Gas
Lot Size: 0.27 Acres
Taxes: $2,798
Year Built: 1977
Amenities
Entrance Foyer
Country Kitchen
Private Yard
Appliances
Microwave
Washer
Stainless Steel Appliance(s)
Range Hood
Refrigerator
Feature Descriptions
Days on Site: 11
Lot: Back Yard, Private, Landscaped, Front Yard
Parking Features: Additional Parking, Garage Faces Front, Driveway, Concrete, Asphalt
Rooms Total: 8
Sewer: Public Sewer
Utilities: Cable Connected, Water Connected, Sewer Connected, Natural Gas Connected, Electricity Connected
Water: Public
Room Sizes
Living Room: 12.0 x 12.0
Kitchen: 11.6 x 11.0
Dining Room: 11.6 x 9.3
Primary Bedroom: 14.6 x 11.6
Bedroom 2: 13.0 x 11.0
Bedroom 3: 9.4 x 9.0
Bonus Room: 20.0 x 13.0
Laundry: 10.0 x 13.0
Listed By / Shown By
Listed By
Agency Name: Seramur Properties, LLC
Agency Phone: (219) 548-8800
Shown By
Agent Name: Lydia Walls
Agent Phone: (937) 935-5597
Agency Title: Key Realty

Estimate Your Payment
Estimated Payment
$ 2,234.20 per month $1,901.86 Principal & Interest $233.17 Property Tax $99.17 Homeowner's Insurance
1610 S 5th Street | MLS# 848008
This single family home located at 1610 S 5th Street , Chesterton, IN 46304 is currently listed for sale with an asking price of $339,999. This property was built in 1977 and has 3 bedrooms and 1 full and 1 partial baths with 1488 sq. ft. S 5th Street is located in the Chestnut Hill subdivision. Search Chestnut Hill real estate on www.lydiawalls.com today.