
BEDS4
BATHS3 full 1 partial
SQUARE FEET3,644
MLS#5248051
STATUSActive
PROPERTY TYPEResidential - Single Family
SUBDIVISIONCarroll Meadows 2
SCHOOLCarrollton Exempted Village
Property Description
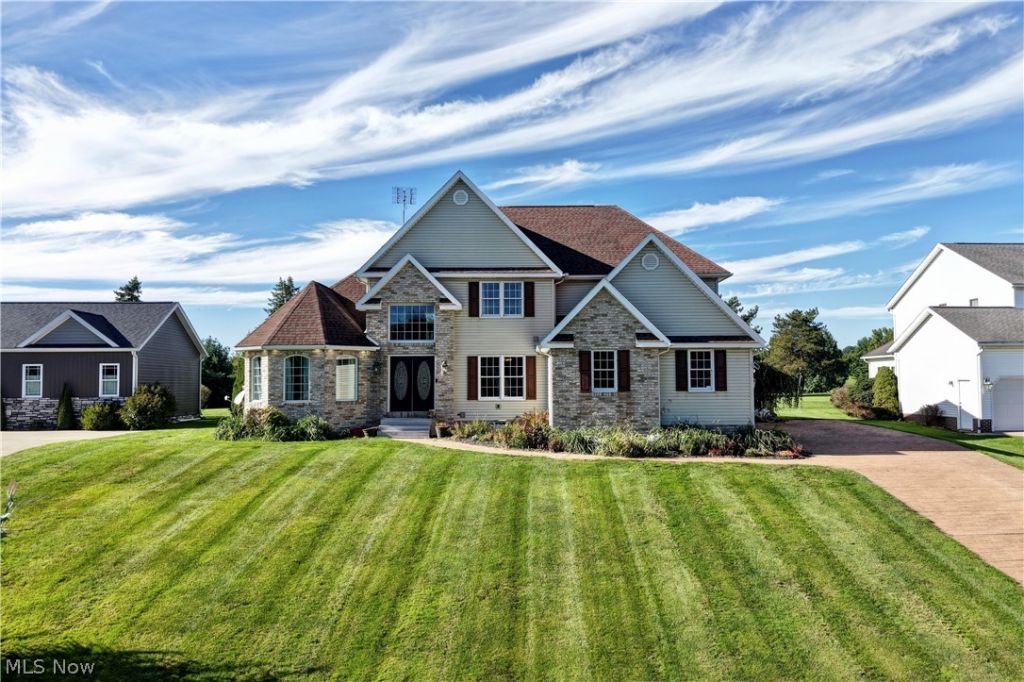
This stunning home sits at the edge of Carroll Meadows Golf Course offering spectacular views, a private swimming pool, and an expansive layout designed for comfortable living and exceptional entertaining. Upon entering this home you'll find a spacious entry hall, a formal dining room, and a home office. Continue through the entry into the Living Room with a 2-story vaulted ceiling, a fireplace with surrounding built-in cabinets, and a back wall filled w/ windows and a sliding glass door providing an abundance of natural light, and a dazzling view of what's beyond. Step onto the expansive composite deck leading to the large, heated, inground swimming pool, fenced w/ wrought iron for both safety and to allow full view of the beautifully maintained golf course. In addition, there is a gas hook-up for your grill, griddle, or smoker. Back inside you'll find a well-appointed Kitchen with an informal dining area, a pantry, laundry room, half bath, and the door to the attached 2 car garage with built-in storage. On the other side of the home is the Master Suite - an intimate retreat with a fireplace, a private exit to the deck and pool, a large walk-in closet, and an ensuite bath with double vanity, jetted tub, and separate shower. Upstairs are three additional bedrooms, two of which are separated by a Jack & Jill Bath that also has a stacking washer & dryer, and an open Loft area with a private balcony great for additional indoor-outdoor living space. The Lower Level provides even more space for cozy nights with a gorgeous fireplace, a wet bar, and a projector with drop-down theatre screen in the Recreation Room, two additional rooms currently used as Bedrooms, and a bath with a glass block and stone tile shower. The room in the basement with the mechanicals also provides lots of storage space for all your seasonal decor. The gracefully sloped front yard includes a sprinkler system for convenience of maintenance, and all swimming pool equipment will remain with the home.
Property Features
Property Type: Residential - Single Family
Basement: Yes
Basement: Full, Partially Finished
Cooling: Central Air
Fireplaces: 3
Garage: 2 car attached
Heating: Forced Air, Gas
Home Style: Conventional, Traditional
Lot Size: 0.31 Acres
Roof Type: Composition
Stories: 2.0
Taxes: $4,596 / year
Year Built: 2004
Amenities
Wet Bar
Tray Ceiling(s)
Ceiling Fan(s)
Double Vanity
Primary Downstairs
Pantry
Recessed Lighting
Vaulted Ceiling(s)
Walk-In Closet(s)
Jetted Tub
Sprinkler/Irrigation
Feature Descriptions
Appliances: Dryer, Dishwasher, Microwave, Range, Refrigerator, Washer
Days on Site: 2
Exterior: Brick, Vinyl Siding
Fencing: Back Yard
Fireplace: Living Room, Primary Bedroom, Recreation Room
Laundry: Main Level, Multiple Locations, Upper Level
Lot: On Golf Course
Parcel#: 10-0001740.032
Parking: Attached, Concrete, Garage, Garage Door Opener
Patio/Porch: Deck
Pool: Diving Board, Gas Heat, In Ground
Sewer: Public Sewer
Swimming Pool: Yes
Water: Public
Local Schools
School District: Carrollton Exempted Village
Listed By / Shown By
Listed By
Agency Name: Barnett Inc. Realtors
Agency Contact: 330-339-1196, barnett@barnettrealtors.com
Shown By
Agent Name: Lydia Walls
Agent Phone: (937) 935-5597
Agency Title: Key Realty

Estimate Your Payment
Estimated Payment
$ 3,413.97 per month $2,880.76 Principal & Interest $383.00 Property Tax $150.21 Homeowner's Insurance
161 Wedgewood Lane Ne | MLS# 5248051
This single family home located at 161 Wedgewood Lane Ne, Carrollton, OH 44615 is currently listed for sale with an asking price of $515,000. This property was built in 2004 and has 4 bedrooms and 3 full and 1 partial baths with 3644 sq. ft. Wedgewood Lane Ne is located in the Carroll Meadows 2 subdivision within the Carrollton Exempted Village school district. Search Carroll Meadows 2 real estate on www.lydiawalls.com today.