
BEDS3
BATHS2 full
SQUARE FEET1,096
MLS#1889648
STATUSPending
PROPERTY TYPEResidential - Single Family
SCHOOLMilford Ex Vill
Property Description
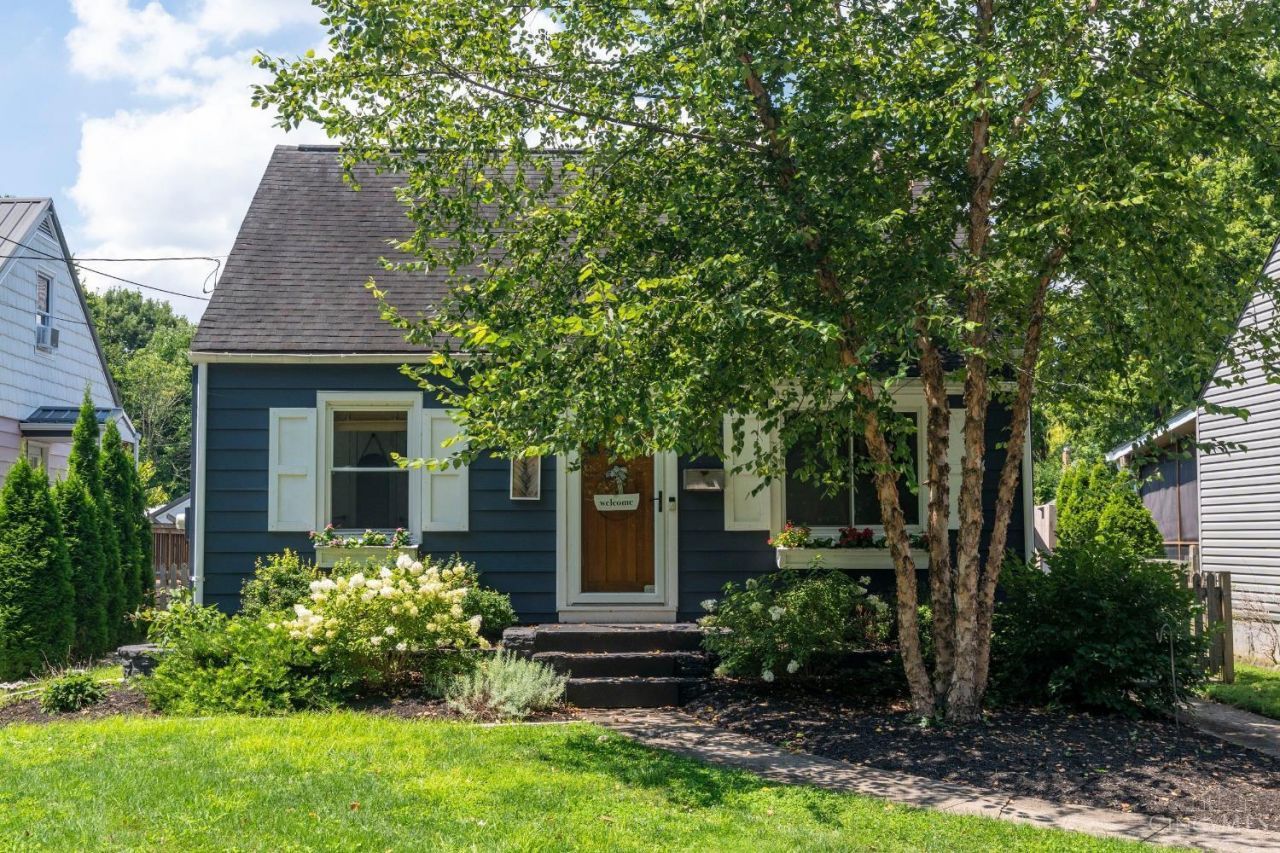
Charming 3-bedroom, 2 full bath home blending character with stylish updates, creating a warm, inviting space that's move-in ready! Enjoy a spacious backyard, detached garage, and the perfect balance of indoor and outdoor living. Located just minutes from the heart of Old Milford, you'll love the easy access to unique shops, delightful eateries, parks, Little Miami Bike Trail, scenic hiking trails, and more. Valley View Nature Preserve is directly across the street, offering beautiful views and nature right outside your front door. Don't miss this opportunity to own a beautifully updated home in one of Milford's most desirable locations! See feature sheet for all recent updates.
Property Features
Property Type: Residential - Single Family
Basement: Yes
Basement: Full
Cooling: Central Air
Fireplaces: 2
Garage: 1
Heating: Dual Fuel, Gas, Heat Pump
Home Style: Cape Cod
Lot Size: 0.09 Acres
Roof Type: Shingle
Stories: 1.5
Taxes: $2,302
Year Built: 1952
Amenities
Multi Panel Doors
Natural Woodwork
Patio
Porch
Feature Descriptions
Appliances: Dishwasher, Microwave, Oven/Range, Refrigerator
Basement Fatures: Finished, WW Carpet, Glass Blk Wind
Days on Site: 1
Exterior: Aluminum Siding
Family Room: Dry Bar, Wall-to-Wall Carpet
Fencing: Wood
Fireplace Features: Insert, Electric
Foundation: Block
Garage/Carport: Rear, Carport Detached
Gas: Natural
Kitchen: Quartz Counters, Tile Floor, Walkout, Wood Cabinets
Parcel #: 210703.033B
Parking: Off Street
Primary Bathroom: Tub w/Shower
Primary Bedroom: Fireplace, Wood Floor
Rooms Total: 8
Sewer: Public Sewer
Special View Info: Park
Tax Abatement: No
Water: Public
Water Heater: Electric
Window Features: Vinyl, Insulated
Room Sizes
Primary Bedroom: 13 X 11 Level - 1
Bedroom 2: 15 X 8 Level - 2
Bedroom 3: 12 X 8 Level - 2
Dining Room: 11 X 11 Level - 1
Family Room: 27 X 13 Level - Basement
Living Room: 15 X 12 Level - 1
Laundry Room: 13 X 13 Level - Basement
Local Schools
School District: Milford Ex Vill
Listed By / Shown By
Listed By
Agency Name: Keller Williams Advisors
Agent Name: Erika Bussard
Agency Phone: 513-766-9200

Shown By
Agent Name: Lydia Walls
Agent Phone: (937) 935-5597
Agency Title: Key Realty

Estimate Your Payment
Estimated Payment
$ 2,163.44 per month $1,873.89 Principal & Interest $191.83 Property Tax $97.71 Homeowner's Insurance
161 Gatch Street | MLS# 1889648
This single family home located at 161 Gatch Street, Milford, OH 45150 is currently listed for sale with an asking price of $335,000. This property was built in 1952 and has 3 bedrooms and 2 full baths with 1096 sq. ft. Gatch Street is located within the Milford Ex Vill school district. Search Milford real estate on www.lydiawalls.com today.