
BEDS5
BATHS2 full 1 partial
SQUARE FEET3,156
MLS#1886374
STATUSActive
PROPERTY TYPEResidential - Single Family
SUBDIVISIONMichels Farm 3
SCHOOLLittle Miami S
Property Description
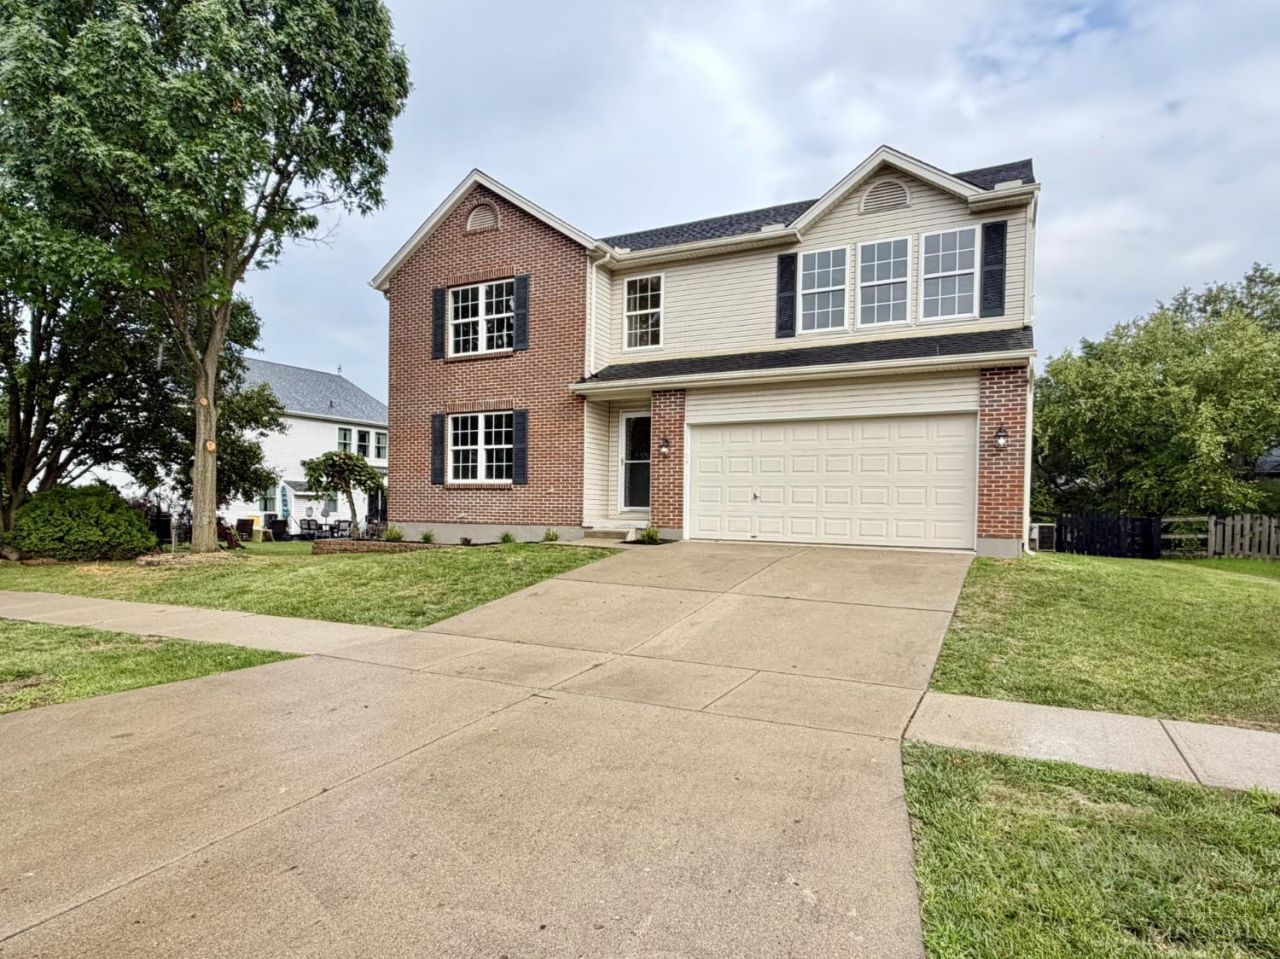
Award-Winning Little Miami School District! Expansive 4,200 SQ FT of Living Space, 5 BDRM, 3 Bath Home Offering Formal Living & Dining Rooms w/Crown Molding, a Dramatic Two-Story Foyer, 1st FL Study, & Convenient 1st FL Laundry. The Incredible White Kitchen Features Stainless Steel Appliances, Butcher Block Island, Abundant Cabinetry & Counter Space, While Opening to the Great Room w/Gas Fireplace. Escape to the Vaulted Primary Suite Featuring a Luxurious Bath w/Soaking Tub, Separate Shower, Double Vanity, Linen Closet, Private Water Closet, & Two Oversized Walk-In Closets (9x7 and 8x7). All Five Bedrooms Are Upstairs. The Huge Finished LL Has New Carpeting, Extensive Recessed Lighting, a LG Recreation RM, & Hobby RM. Numerous Recent Updates Include a New HVAC, Mostly New Window Glass, New Deck Boards, New Lighting, & New Hardware. Enjoy the Massive Deck Overlooking a Level, Private Backyard. Minutes to I-71, Kings Island, Shopping, Dining, & the 78-Mile Little Miami Scenic Bike Trail!
Property Features
Property Type: Residential - Single Family
Basement: Yes
Basement: Full
Cooling: Central Air
Fireplaces: 1
Garage: 2
Heating: Forced Air, Gas
Home Style: Transitional
Lot Size: 0.20 Acres
Roof Type: Shingle, Composition
Stories: 2.0
Taxes: $0
Year Built: 2003
Amenities
Crown Molding
Multi Panel Doors
Vaulted Ceiling
Other
Deck
Patio
Porch
Wooded Lot
Other
Feature Descriptions
Appliances: Dishwasher, Microwave, Oven/Range, Refrigerator
Association Includes: AssociationDues, PlayArea, Pool, WalkingTrails
Association Name: Stonegate Management
Basement Fatures: Finished, WW Carpet, Other
Days on Site: 4
Exterior: Brick, Vinyl Siding
Fencing: Wood, Other
Fireplace Features: Gas
Flex Rooms: Bonus Room, Other
Foundation: Poured
Garage/Carport: Built in, Front, Garage Attached
Gas: Natural
Great Room: Walkout, Fireplace, Other
HOA Fee: 555/Annually
HOA Y/N: 1
Kitchen: Counter Bar, Eat-In, Vinyl Floor, Walkout, Island, Wood Cabinets, Other
Lot Dimensions: 0.2035
Miscellaneous: Ceiling Fan, Recessed Lights, Other
Parcel #: 16-06-465-007
Parking: Off Street, Driveway
Primary Bathroom: Shower, Double Vanity, Tub, Other
Primary Bedroom: Bath Adjoins, Vaulted Ceiling, Walk-in Closet, Dressing Area, Wall-to-Wall Carpet, Other
Rooms Total: 12
Sewer: Public Sewer
Special View Info: Woods
Study: Other
Tax Abatement: No
Topography: Level, Other
Water: Public
Water Heater: Gas
Window Features: Vinyl, Insulated
Wooded: Yes
Room Sizes
Primary Bedroom: 22 X 16 Level - 2
Bedroom 2: 16 X 12 Level - 2
Bedroom 3: 14 X 12 Level - 2
Bedroom 4: 13 X 12 Level - 2
Bedroom 5: 11 X 10 Level - 2
Dining Room: 16 X 12 Level - 1
Entry: 16 X 5 Level - 1
Great Room: 16 X 15 Level - 1
Living Room: 16 X 13 Level - 1
Laundry Room: 12 X 5 Level - 1
Recreation Room: 37 X 19 Level - Lower
Study/Den: 11 X 11 Level - 1
Local Schools
School District: Little Miami S
Listed By / Shown By
Listed By
Agency Name: RE/MAX Victory + Affiliates
Agent Name: Jane Ashcraft-West
Agency Phone: 513-813-4098

Shown By
Agent Name: Lydia Walls
Agent Phone: (937) 935-5597
Agency Title: Key Realty

Estimate Your Payment
Estimated Payment
$ 2,941.51 per month $2,795.74 Principal & Interest $0.00 Property Tax (data not provided by mls) $145.78 Homeowner's Insurance
161 Arbor Glen Court | MLS# 1886374
This single family home located at 161 Arbor Glen Court, Hamilton Twp, OH 45039 is currently listed for sale with an asking price of $499,800. This property was built in 2003 and has 5 bedrooms and 2 full and 1 partial baths with 3156 sq. ft. Arbor Glen Court is located in the Michels Farm 3 subdivision within the Little Miami S school district. Search Michels Farm 3 real estate on www.lydiawalls.com today.