
BEDS5
BATHS3
MLS#3301397
STATUSActive
PROPERTY TYPEResidential - Single Family
SUBDIVISIONThe Ridge At Fox Run
Property Description
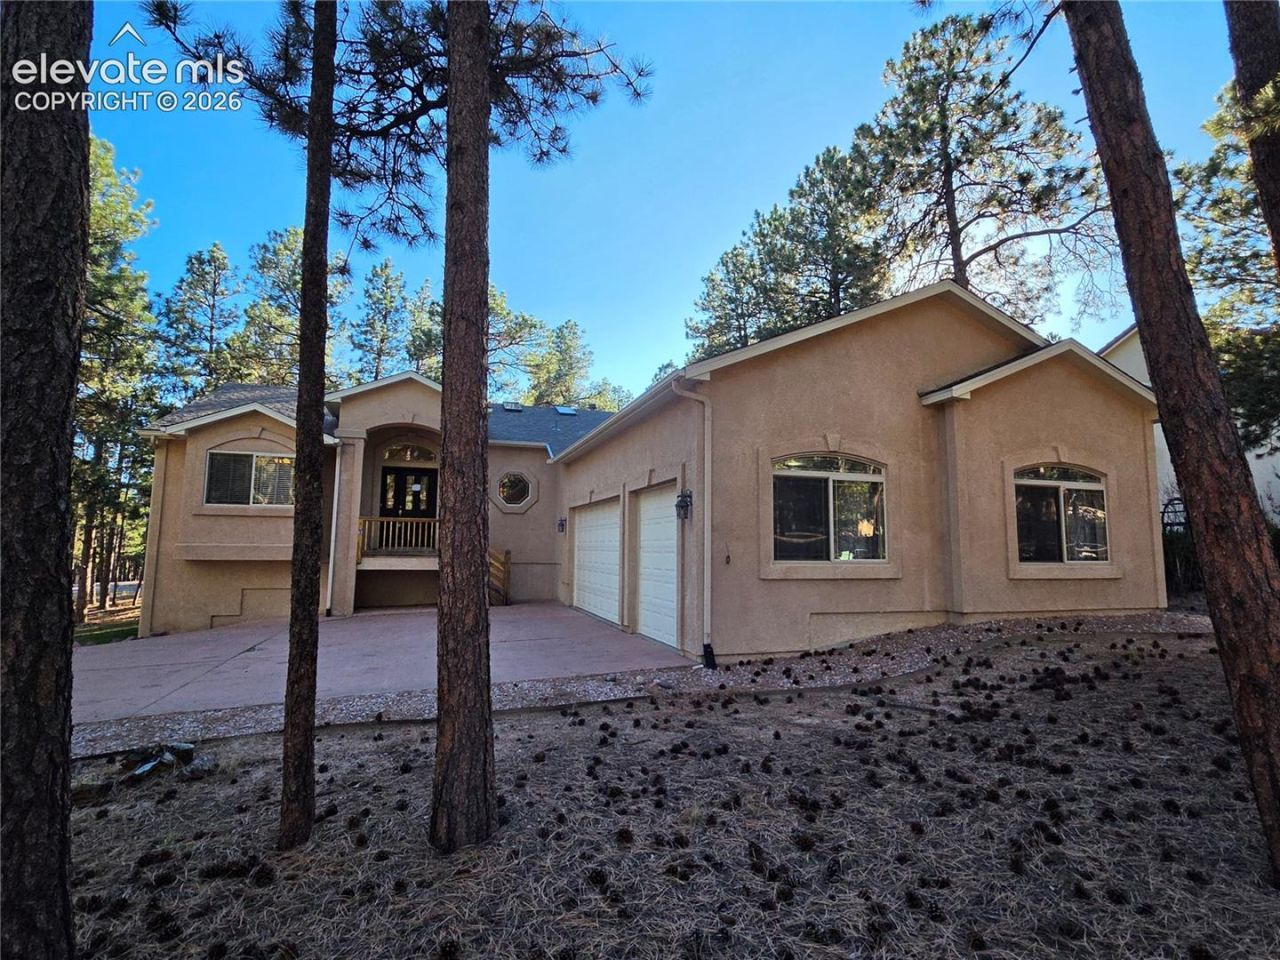
Beautiful stucco ranch-style home offering over 4,000 square feet of living space on a mature, treed lot! With 5 bedrooms, 3 bathrooms, and an oversized 3-car garage, this home offers an incredible amount of space and functionality. The open main level provides a comfortable layout with plenty of room to spread out. The spacious primary suite features direct access to the back deck, a walk-in closet, and a 5-piece bath. An additional main-level bedroom is perfect for guests or a home office. The finished basement adds even more living space with a large family room, wet bar, second gas fireplace, and included pool table. Enjoy two gas fireplaces, a well-appointed kitchen, and the added value of all kitchen appliances, washer, and dryer included. The mature trees and private outdoor setting create a great place to relax, while the oversized garage offers plenty of room for vehicles, storage, and hobbies. Conveniently located near shopping, dining, parks, and I-25, and within the desirable Lewis-Palmer School District 38. A lot of home, a great layout, and plenty of extras make this one a home you won't want to overlook!
Property Features
Property Type: Residential - Single Family
Cooling: Ceiling Fan(s)
Fireplaces: Basement, Gas, Main Level, Two
Heating: Forced Air
Lot Size: 0.46 Acres
Roof Type: Composite Shingle
Stories: 1.0
Taxes: $4,897
Year Built: 2001
Feature Descriptions
Appliances: Dishwasher, Disposal, Dryer, Gas in Kitchen, Microwave Oven, Oven, Range, Refrigerator, Washer
Basement/Foundation: Full Basement
Existing Utilities: Electricity Connected
Exterior: Stucco
Floor Plan: Ranch
Garage Amenities: Garage Door Opener, Oversized
Garage Type: Attached
Laundry Facilities: Main
LotDescription: Level, Trees/Woods
Percentage of Basement Finished: 99
Sewer: Sewer
Square Footage: 2086 (Basement)
Water: Municipal
Wooded: Yes
Room Sizes
Dining Room: 11 X 12 Level - Main
Bedroom: 11 X 13 Level - Basement
Family Room: 13 X 24 Level - Basement
Bedroom: 13 X 12 Level - Main
Bedroom: 11 X 14 Level - Basement
Bedroom Primary: 13 X 17 Level - Main
Other Room: 13 X 15 Level - Basement
Bedroom: 12 X 14 Level - Basement
Kitchen: 24 X 18 Level - Main
Living Room: 14 X 16 Level - Main
Listed By / Shown By
Listed By
Agency Name: The Cutting Edge
Agency Phone: 719-999-5067
Shown By
Agent Name: Lydia Walls
Agent Phone: (937) 935-5597
Agency Title: Key Realty

Estimate Your Payment
Estimated Payment
$ 4,498.42 per month $3,887.63 Principal & Interest $408.08 Property Tax $202.71 Homeowner's Insurance
16071 Wildhaven Lane | MLS# 3301397
This single family home located at 16071 Wildhaven Lane, Colorado Springs, CO 80921 is currently listed for sale with an asking price of $695,000. This property was built in 2001 and has 5 bedrooms. Wildhaven Lane is located in the The Ridge At Fox Run subdivision. Search The Ridge At Fox Run real estate on www.lydiawalls.com today.