
BEDS4
BATHS3 full
SQUARE FEET3,031
MLS#2026047089
STATUSActive
PROPERTY TYPEResidential - Single Family
SUBDIVISIONCOUNTRY CLUB
Property Description
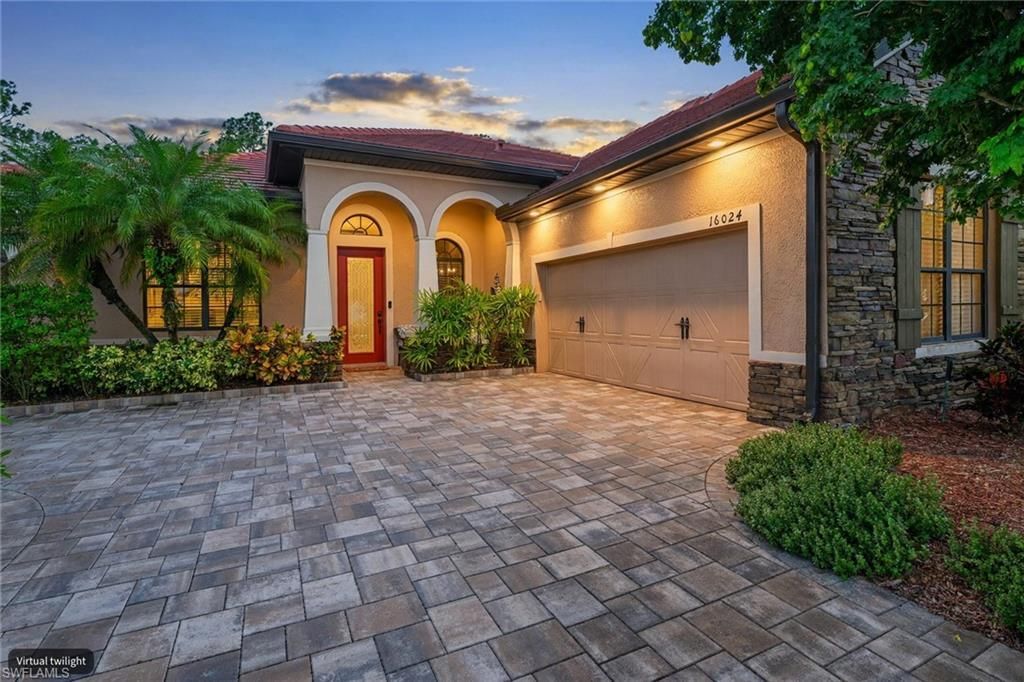
This expansive 4-bedroom, 3-bath, David Weekley built residence sits on a 0.34-acre lot with a serene preserve view and lush landscaping providing ultimate privacy. The home has been thoughtfully updated throughout including: roof replacement in 2021, fresh paint inside and on the lanai walls and ceiling, a widened driveway with replaced pavers on the driveway and pool deck, all new toilets, all new ceiling fans, an insta-hot water tank in the primary bath, a new pool pump and auto-fill system, along with a 50-amp outlet for a generator. Within the last four years, the refrigerator, microwave, dishwasher, oven, washer, dryer, and the canopy above the outdoor grill area have also all been replaced.The floor plan features a formal dining room, a home office or den, and a spacious great room. The well-appointed kitchen offers a large island, pantry, and a plethora of custom cabinetry with granite counters. The owner's suite includes dual vanities, a soaking tub, separate shower, and a generous walk-in closet, while three additional bedrooms and two full baths accommodate family and guests. Outside, enjoy a heated custom pool with a large spa, outdoor kitchen and grill, and a screened lanai overlooking the preserve.Residents of River Hall Country Club enjoy a Davis Love III signature golf course, driving range, putting green and short course practice facility, the clubhouse and Calusa Grill (indoor restaurant), and the Bunker Bar (outdoor restaurant/sports bar w/heated resort pool), plus access to the Town Hall amenity center with another resort-style pool, fitness center, tennis courts, pickleball courts, bocce courts, walking trails, and more.
Property Features
Property Type: Residential - Single Family
Cooling: Ceiling Fan(s), Central Electric
Garage: 2 car attached
Heating: Central Electric
Lot Size: 0.34 Acres
Roof Type: Tile
Stories: 1.0
Taxes: $5,994
Year Built: 2007
Amenities
Outdoor Grill
Outdoor Kitchen
Sprinkler Auto
Feature Descriptions
Bedroom/Den: 4 - Den
Bedroom: 4+Den
Construction: Concrete Block, Stone, Stucco
Days on Site: 9
Den: Yes
Dining: Breakfast Bar, Breakfast Room, Formal
Directions: Take River Hall Parkway east from Palm Beach Blvd through the gates of River Hall Country Club - Herons View is the first street on the right.
Exterior: Concrete Block, Stone, Stucco
Flooring: Tile, Wood
Furnished: Unfurnished
GEO Area: FE04 - East Fort Myers Area
Hoa Fee: $1200/Quarterly
Home Warranty Y/N: No
Interior: Split Bedrooms, Great Room, Den - Study, Home Office, Built-In Cabinets, Coffered Ceiling(s), Pantry, Tray Ceiling(s), Walk-In Closet(s), Wet Bar
Irrigation: Central
Kitchen: Kitchen Island, Pantry
Laundry: Inside
Lease Considered Y/N: No
Listing Terms: Buyer Finance/Cash, FHA, VA Loan
Lot: Oversize
Management: Professional
Minimum Lease Days: 30
Ownership: Single Family
Parcel #: 35-43-26-02-0000A.0100
Parking: Garage Door Opener, Attached
Pet Limits: 3
Pets: Number Limit
Pool: In Ground, Concrete, Custom Upgrades, Equipment Stays, Electric Heat, Salt Water, Screen Enclosure
Property Attached Y/N: No
Property Sub-Type: Single Family Residence
Road Frontage: Private Road
Sewer: Central
Sewer: Central
Spa: Yes
Spa: In Ground, Concrete, Heated Electric, Pool Integrated
SQFT Total: 3479
Swimming Pool: Yes
Transfer Fee: 759
Units in Building: Square Feet
View: Preserve
Water: Central
Water: Central
Windows: Casement
Listed By / Shown By
Listed By
Agency Name: EXP Realty LLC
Agency Phone: 888-883-8509
Shown By
Agent Name: Lydia Walls
Agent Phone: (937) 935-5597
Agency Title: Key Realty

Estimate Your Payment
Estimated Payment
$ 4,706.96 per month $3,998.95 Principal & Interest $499.50 Property Tax $208.51 Homeowner's Insurance
16024 Herons View Dr | MLS# 2026047089
This single family home located at 16024 Herons View Dr , Alva, FL 33920 is currently listed for sale with an asking price of $714,900. This property was built in 2007 and has 4 bedrooms and 3 full baths with 3031 sq. ft. Herons View Dr is located in the COUNTRY CLUB subdivision. Search COUNTRY CLUB real estate on www.lydiawalls.com today.